

BEDS5
BATHS3 full 1 partial
SQUARE FEET2,808
MLS#2832607
STATUSActive
PROPERTY TYPEResidential - Single Family
SUBDIVISIONRacetrack Boulder Ii
Property Description
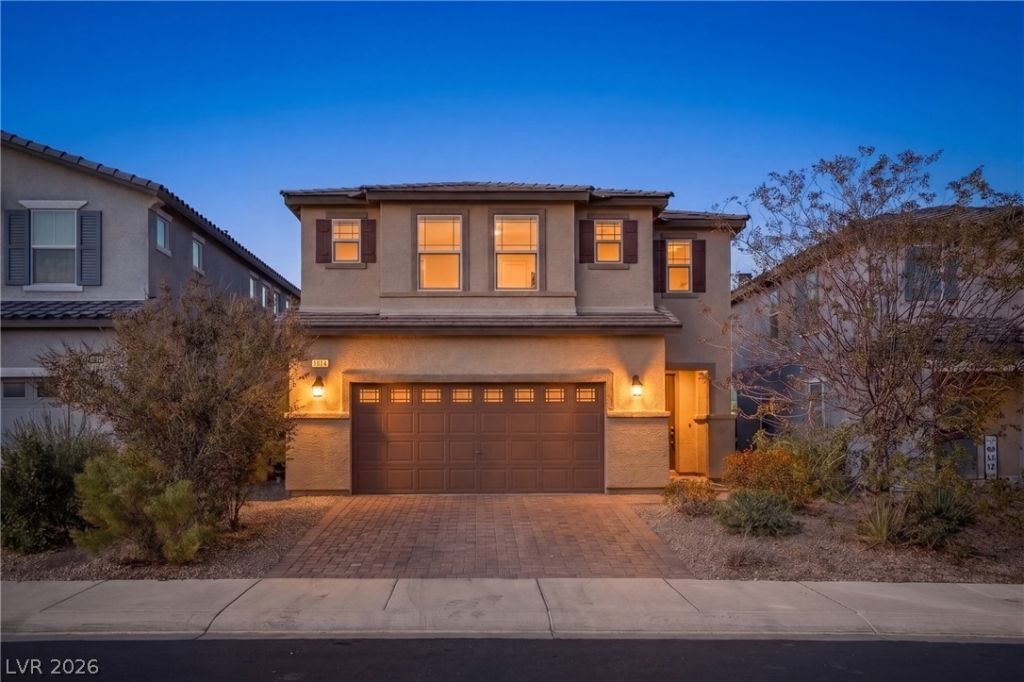
This nearly new 2020-built two-story home in Henderson offers 5 bedrooms, 3.5 baths, a versatile loft and 2,808 sq ft of living space. The open floor plan is ideal for entertaining, and the upstairs loft works well as a media room, playroom or home office.The home has been well cared for, with recent upgrades including a tankless water heater (2023), a sprinkler system flush (2024), new shut-off valves on all sinks and toilets, and fresh paint throughout. The attached 2-car garage has a full electrical setup plus plumbing for a washer and dryer.Other features include central air, a low-maintenance lot, and a convenient location close to shopping, dining, parks and freeway access. Move-in ready and available for a quick close. Professional photos and a 3D tour are coming soon. Don’t miss it!
Property Features
Property Type: Residential - Single Family
Cooling: Central Air, Electric
Garage: 2
Heating: Central, Gas
Home Style: Two Story
Lot Size: 0.09 Acres
Roof Type: Tile
Stories: 2.0
Taxes: $4,412
Year Built: 2020
Amenities
Bathroom on Main Level
Bedroom on Main Level
Ceiling Fan(s)
Window Treatments
Private Yard
Irrigation Sprinklers
Feature Descriptions
Appliances: Built-In Gas Oven, Double Oven, Dryer, Dishwasher, Gas Cooktop, Disposal, Microwave, Refrigerator, Washer
Association Amenities: Playground, Park
Days on Site: 8
Exterior: Drywall
Fencimg: Block, Back Yard
Flooring: Carpet, Tile
HOA Fee: 74/ Monthly
Laundry: Gas Dryer Hookup, Laundry Room, Upper Level
Lot: Drip Irrigation/Bubblers, Desert Landscaping, Landscaped, < 1/4 Acre
Parcel#: 179-21-716-043
Parking: Attached, Garage, Garage Door Opener, Inside Entrance, Private
Parking Notes: Attached, Garage, Garage Door Opener, Inside Entrance
Sewer: Public Sewer
Utilities: Underground Utilities
Water: Public
Window: Double Pane Windows, Drapes
Room Sizes
Loft: 15 X 12
Kitchen: 14 X 12
Family Room: 19 X 15
Dining Room: 12 X 9
Bedroom 5: 11 X 11
Bedroom 4: 12 X 12
Bedroom 3: 11 X 13
Bedroom 2: 12 X 10
Primary Bedroom: 17 X 15
Local Schools
High School: Basic Academy
Middle School: Brown B. Mahlon
Elementary School: Morrow, Sue H.,Morrow, Sue H.
Listed By / Shown By
Listed By
Agency Name: Signature Real Estate Group
Agency Contact: (702) 785-7080
Agent Name: Carla Closser

Shown By
Agent Name: Lorena Segura
Agent Phone: (702) 256-4900
Agency Title: Wardley Real Estate

Estimate Your Payment
Estimated Payment
$ 2,657.49 per month $2,127.36 Principal & Interest $367.67 Property Tax $162.46 Homeowner's Insurance
1014 Greyhound Lane | MLS# 2832607
This single family home located at 1014 Greyhound Lane, Henderson, NV 89015 is currently listed for sale with an asking price of $557,000. This property was built in 2020 and has 5 bedrooms and 3 full and 1 partial baths with 2808 sq. ft. Greyhound Lane is located in the Racetrack Boulder Ii subdivision. Search Racetrack Boulder Ii real estate on lorenasegura.wardleyre.com today.