

BEDS3
BATHS2 full
SQUARE FEET1,746
MLS#2813487
STATUSActive
PROPERTY TYPERental - Single Family
SUBDIVISIONSierra Woods At Summerlin
Property Description
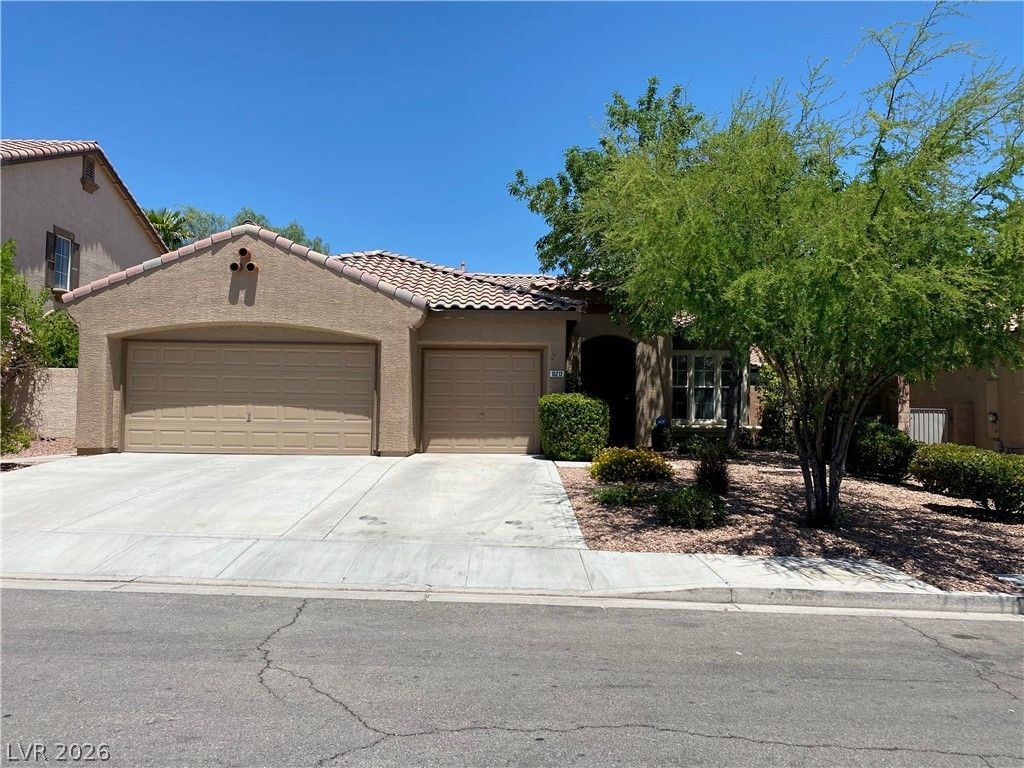
Welcome t? 10212 Refug? Ct, a be?ut??ful ????ngl??story rental home tuck?d aw?y at the end of a quiet cul-de-sac in Sierra Woods at Summerlin within The Willows village of Summerlin South (ZIP 89135). Spanning 1,746 square feet on a generous 6,098-square-foot lot, this spacious 3-bedroom, 2-bathroom residence combines everyday comfort with high-end Las Vegas living, featuring high ceilings, an open-concept layout centered around a cozy fireplace, a private primary suite, updated paint, new carpets, and a coveted 3-car garage offering ample parking and storage. Tenants will love the unbeatable location just minutes from the tree-lined parks and walking trails of The Willows, world-class shopping and dining at Downtown Summerlin, entertainment at Red Rock Casino Resort & Spa, top-rated Clark County schools, and outdoor adventure at Red Rock Canyon National Conservation Area, all with quick access to the 215 Beltway?making this one of the finest single-story Summerlin South homes for rent.
Property Features
Property Type: Rental - Single Family
Cooling: Central Air, Electric
Fireplaces: 1
Garage: 3
Heating: Central, Gas
Home Style: One Story
Lot Size: 0.14 Acres
Roof Type: Tile
Stories: 1.0
Year Built: 2000
Amenities
Ceiling Fan(s)
Pot Rack
Feature Descriptions
Appliances: Dryer, Dishwasher, Disposal, Gas Range, Microwave, Refrigerator, Water Softener Owned, Washer/Dryer, Washer/DryerAllInOne, Washer
Days on Site: 3
Exterior: Frame, Stucco
Fencimg: Block, Back Yard
Fireplace: Family Room, Gas
Flooring: Carpet, Laminate, Tile
Laundry: Gas Dryer Hookup, Main Level, Laundry Room
Parcel#: 164-12-716-053
Parking: Garage, Private
Parking Notes: Garage, Private
Pets Allowed: Yes, Negotiable
Utilities: Cable Available
Room Sizes
Dining Room: 14 X 10
Family Room: 20 X 17
Bedroom 3: 11 X 10
Bedroom 2: 12 X 11
Primary Bedroom: 16 X 15
Local Schools
High School: Palo Verde
Middle School: Fertitta Frank & Victoria
Elementary School: Ober, D'Vorre & Hal,Ober, D'Vorre & Hal
Listed By / Shown By
Listed By
Agency Name: Realty ONE Group, Inc
Agency Contact: kailie.webster.2018@gmail.com
Agent Name: Kailie Webster

Shown By
Agent Name: Lorena Segura
Agent Phone: (702) 256-4900
Agency Title: Wardley Real Estate

10212 Refuge Court | MLS# 2813487
This property located at 10212 Refuge Court, Las Vegas, NV 89135 is currently listed for rent with an asking price of $2,399 / Monthly. Search Las Vegas real estate on lorenasegura.wardleyre.com today.