

BEDS2
BATHS2 full
SQUARE FEET1,119
MLS#2818330
STATUSActive
PROPERTY TYPEResidential - Condominium
SUBDIVISIONPacific Crest
Property Description
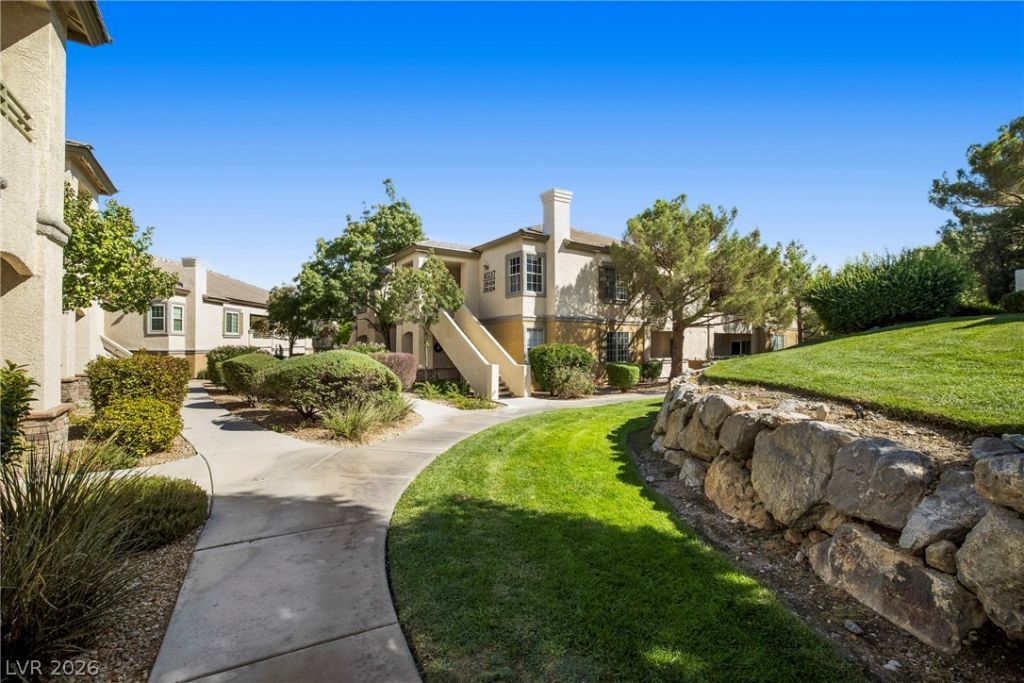
Welcome to Summerlin living at its finest in this beautiful 2-bedroom, 2-bathroom condo located within the desirable gated community of Carlisle. Featuring an open-concept floor plan with natural light, this home offers seamless indoor-outdoor flow with direct patio access from both the kitchen and the primary suite!Recent upgrades include modern cabinetry, updated flooring, stylish lighting fixtures, new patio sliders, and a newly replaced AC unit. Both bedrooms are generously sized, with the second bedroom providing direct access to the hall bath. Additional conveniences include a spacious laundry room and a large built-in linen closet for ample storage.Ideally situated just minutes from the 215 and 95 freeways, this prime location places you close to top-rated schools, premier shopping, dining, hospitals, parks, Red Rock Casino and the iconic Red Rock Canyon.
Property Features
Property Type: Residential - Condominium
Cooling: Central Air, Electric
Garage: 1
Heating: Central, Gas
Home Style: Two Story
Lot Size: 0.14 Acres
Roof Type: Tile
Stories: 2.0
Taxes: $1,211
Year Built: 1998
Amenities
Ceiling Fan(s)
Window Treatments
Balcony
Outdoor Living Area
Feature Descriptions
Appliances: Dryer, Dishwasher, Disposal, Gas Range, Microwave, Refrigerator, Washer
Association Amenities: Clubhouse, Fitness Center, Gated, Pool, Recreation Room, Spa/Hot Tub
Community Features: Pool
Days on Site: 62
Fencimg: None
Flooring: Linoleum, Tile, Vinyl
HOA Fee: 75/ Monthly
Hot Tub: Yes
Laundry: Electric Dryer Hookup, Gas Dryer Hookup, Laundry Room
Lot: Desert Landscaping, Landscaped, None
Parcel#: 137-24-817-189
Parking: Detached, Garage, Private, Guest
Parking Notes: Detached, Garage, Private, Guest
Patio/Porch: Balcony
Pool: Community
Sewer: Public Sewer
Swimming Pool: Yes
Utilities: Underground Utilities
Water: Public
Window: Blinds
Room Sizes
Living Room: 14 X 13
Dining Room: 9 X 9
Bedroom 2: 12 X 10
Primary Bedroom: 14 X 13
Local Schools
High School: Palo Verde
Middle School: Rogich Sig
Elementary School: Staton, Ethel W.,Staton, Ethel W.
Listed By / Shown By
Listed By
Agency Name: Realty of America LLC
Agent Name: Scarlett Casas

Shown By
Agent Name: Lorena Segura
Agent Phone: (702) 256-4900
Agency Title: Wardley Real Estate

Estimate Your Payment
Estimated Payment
$ 1,330.10 per month $1,141.98 Principal & Interest $100.92 Property Tax $87.21 Homeowner's Insurance
10217 King Henry Avenue, Unit 202 | MLS# 2818330
This condo located at 10217 King Henry Avenue, Unit 202, Las Vegas, NV 89144 is currently listed for sale with an asking price of $299,000. This property was built in 1998 and has 2 bedrooms and 2 full baths with 1119 sq. ft. King Henry Avenue, Unit 202 is located in the Pacific Crest subdivision. Search Pacific Crest real estate on lorenasegura.wardleyre.com today.