

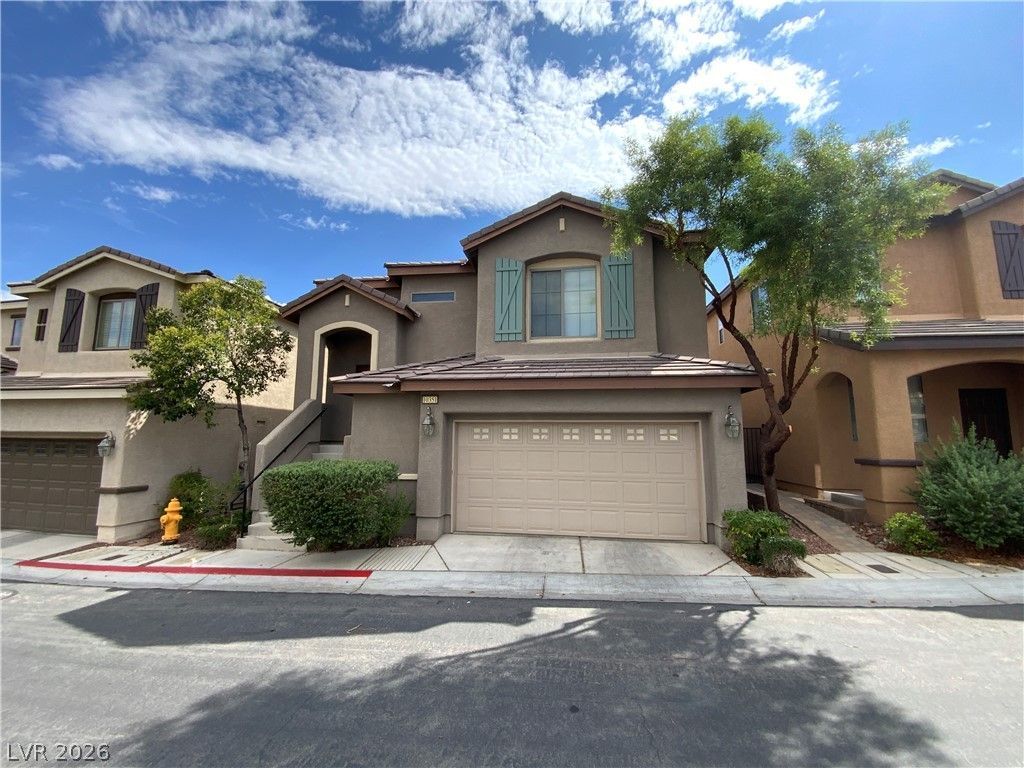
BEDS3
BATHS2 full 1 partial
SQUARE FEET1,649
MLS#2799786
STATUSActive
PROPERTY TYPERental - Single Family
SUBDIVISIONCLIFFS EDGE POD 115 116 117
Property Description
Welcome home to this thoughtfully designed residence featuring an elevated main living area that offers added privacy and an open, airy feel. The second floor showcases a spacious open-concept layout with the living room, kitchen, and bedrooms all conveniently located on the same level. The well-appointed kitchen features granite countertops, custom cabinetry, a center island, tile flooring, and all appliances are included.Additional highlights include ceiling fans and window blinds throughout, generously sized bedrooms, and a private balcony along with a covered rear patio, perfect for relaxing or entertaining. The low-maintenance desert landscaping makes upkeep a breeze, while the community playground provides a great space for outdoor recreation. This home offers comfort, convenience, and a functional layout in a desirable community.
Property Features
Property Type: Rental - Single Family
Cooling: Central Air, Electric
Garage: 2 car attached
Heating: Central, Gas
Home Style: Two Story
Lot Size: 0.06 Acres
Roof Type: Tile
Stories: 2.0
Year Built: 2011
Amenities
Window Treatments
Feature Descriptions
Appliances: Built-In Gas Oven, Dryer, Dishwasher, Gas Cooktop, Disposal, Gas Oven, Gas Range, Microwave, Refrigerator, Washer/Dryer, Washer/DryerAllInOne, Washer
Association Amenities: Gated, Playground
Days on Site: 13
Exterior: Frame, Stucco
Fencimg: Block, Back Yard
Flooring: Carpet, Ceramic Tile
Laundry: Gas Dryer Hookup, Laundry Room
Lot: Desert Landscaping, Landscaped, < 1/4 Acre
Parcel#: 126-13-816-033
Parking: Attached, Garage, Garage Door Opener, Inside Entrance, Private
Parking Notes: Attached, Garage, Garage Door Opener, Inside Entrance
Pets Allowed: Yes, Negotiable
Sewer: Public Sewer
Utilities: Cable Available
Window: Blinds, Window Treatments
Room Sizes
Great Room: 15 X 13
Bedroom 3: 10 X 12
Bedroom 2: 10 X 10
Primary Bedroom: 14 X 14
Local Schools
High School: Arbor View
Middle School: Escobedo Edmundo
Elementary School: Bozarth, Henry & Evelyn,Bozarth, Henry &
Listed By / Shown By
Listed By
Agency Name: KNJ Real Estate
Agency Contact: 702-400-6000
Agent Name: Rick Keller

Shown By
Agent Name: Lorena Segura
Agent Phone: (702) 256-4900
Agency Title: Wardley Real Estate

10351 Poplar Park Avenue | MLS# 2799786
This property located at 10351 Poplar Park Avenue, Las Vegas, NV 89166 is currently listed for rent with an asking price of $2,080 / Monthly. Search Las Vegas real estate on lorenasegura.wardleyre.com today.