

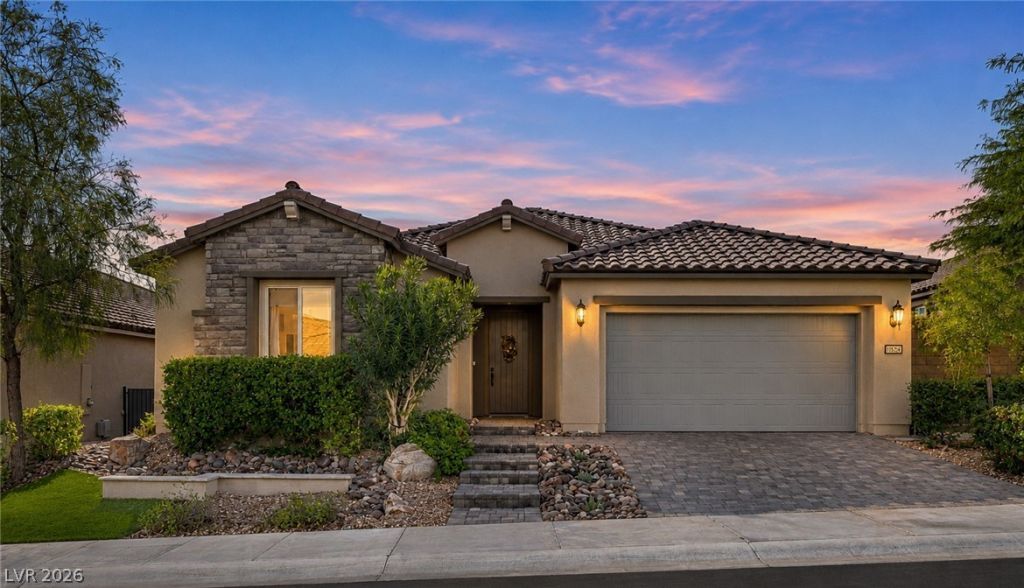
BEDS4
BATHS3 full 1 partial
SQUARE FEET2,639
MLS#2833817
STATUSActive
PROPERTY TYPEResidential - Single Family
SUBDIVISIONSkye Canyon Parcel 216
Property Description
Looking for a pristine single-story home with a pool in Skye Canyon? This former Pulte model home sits in a gated community within Skye Canyon located in NV Las Vegas (89166) and adds more than $60,000 in owner upgrades to the builder’s best finishes. The home has over 2,600 square feet, 4 bedrooms, 3.5 bathrooms, a private den and a 2-car garage, with custom wainscoting throughout. The kitchen is at the center of the open floor plan, with a Level 3 Viola Rosa Marble waterfall island, custom cabinetry, designer backsplash, pot filler, built-in pantry, stainless steel appliances and pendant lighting. Two sets of sliding glass doors open the great room to the backyard, so a full house never feels crowded. Out back you’ll find a private pool, a covered patio with an outdoor fireplace, paver walkways, mature landscaping and mountain views, set up for pool days and fireside evenings. The den has custom built-ins and makes a true home office for remote work. The primary suite is generously sized, with dual vanities, a walk-in shower and a custom walk-in closet. Other upgrades include a Culligan water filtration system, motorized window shades, custom closet systems, TV prewire, Ring security, a BBQ gas line, garage storage cabinets and upgraded bathroom finishes. Skye Canyon is one of the most popular master-planned communities in Las Vegas, with parks, hiking trails, bike lanes, a fitness center, a community pool, pickleball and basketball courts, splash pads and events all year long. Close to Centennial Hills shopping and dining, with quick access to US-95, an easy commute to Nellis and Creech AFB, and a short drive to Mount Charleston and Lee Canyon. A move-in ready Skye Canyon home for sale with the upgrades already done.
Property Features
Property Type: Residential - Single Family
Cooling: Central Air, Electric
Fireplaces: 1
Garage: 2
Heating: Central, Gas
Home Style: One Story
Lot Size: 0.15 Acres
Roof Type: Pitched, Tile
Stories: 1.0
Taxes: $6,771
Year Built: 2017
Amenities
Bathroom on Main Level
Bedroom on Main Level
Primary Downstairs
Three Quarter Bath on Main Level
Window Treatments
Barbecue
Dog Run
Patio
Private Yard
Irrigation Sprinklers
Outdoor Living Area
Feature Descriptions
Appliances: Convection Oven, Dryer, Dishwasher, ENERGY STAR Qualified Appliances, Disposal, Gas Range, Microwave, Refrigerator, Water Purifier, Washer
Association Amenities: Basketball Court, Clubhouse, Dog Park, Fitness Center, Gated, Jogging Path, Barbecue, Playground, Pickleball, Park, Pool, Recreation Room, Security, Tennis Court(s)
Community Features: Pool
Exterior: Frame, Stucco
Fencimg: Block, Back Yard
Fireplace: Gas, Outside
Flooring: Carpet, Luxury Vinyl Plank, Tile
HOA Fee: 280/ Quarterly
Laundry: Cabinets, Gas Dryer Hookup, Main Level, Laundry Room, Sink
Lot: Drip Irrigation/Bubblers, Desert Landscaping, Landscaped, Rocks, Synthetic Grass, Trees, < 1/4 Acre
Other Equipment: Water Softener Loop
Parcel#: 126-12-711-055
Parking: Attached, Finished Garage, Garage, Garage Door Opener, Inside Entrance, Private, Storage
Parking Notes: Attached, Finished Garage, Garage, Garage Door Opener
Patio/Porch: Covered, Patio
Pool: In Ground, Private, Waterfall, Community
Sewer: Public Sewer
Swimming Pool: Yes
Utilities: Cable Available
Water: Public
Window: Blinds, Double Pane Windows, Drapes, Window Treatments
Room Sizes
Bedroom 4: 11 X 13
Bedroom 3: 12 X 11
Bedroom 2: 13 X 10
Primary Bedroom: 14 X 16
Den: 16 X 11
Dining Room: 13 X 21
Family Room: 17 X 13
Local Schools
High School: Arbor View
Middle School: Escobedo Edmundo
Elementary School: Divich, Kenneth,Divich, Kenneth
Listed By / Shown By
Listed By
Agency Name: Simply Vegas
Agency Contact: (702) 807-7044
Agent Name: Alexandria McGurk

Shown By
Agent Name: Lorena Segura
Agent Phone: (702) 256-4900
Agency Title: Wardley Real Estate

Estimate Your Payment
Estimated Payment
$ 4,058.59 per month $3,246.42 Principal & Interest $564.25 Property Tax $247.92 Homeowner's Insurance
10433 Skye Paseo Avenue | MLS# 2833817
This single family home located at 10433 Skye Paseo Avenue , Las Vegas, NV 89166 is currently listed for sale with an asking price of $850,000. This property was built in 2017 and has 4 bedrooms and 3 full and 1 partial baths with 2639 sq. ft. Skye Paseo Avenue is located in the Skye Canyon Parcel 216 subdivision. Search Skye Canyon Parcel 216 real estate on lorenasegura.wardleyre.com today.