

BEDS3
BATHS2 full
SQUARE FEET1,448
MLS#2781021
STATUSActive
PROPERTY TYPEResidential - Single Family
SUBDIVISIONLakeview Estate
Property Description
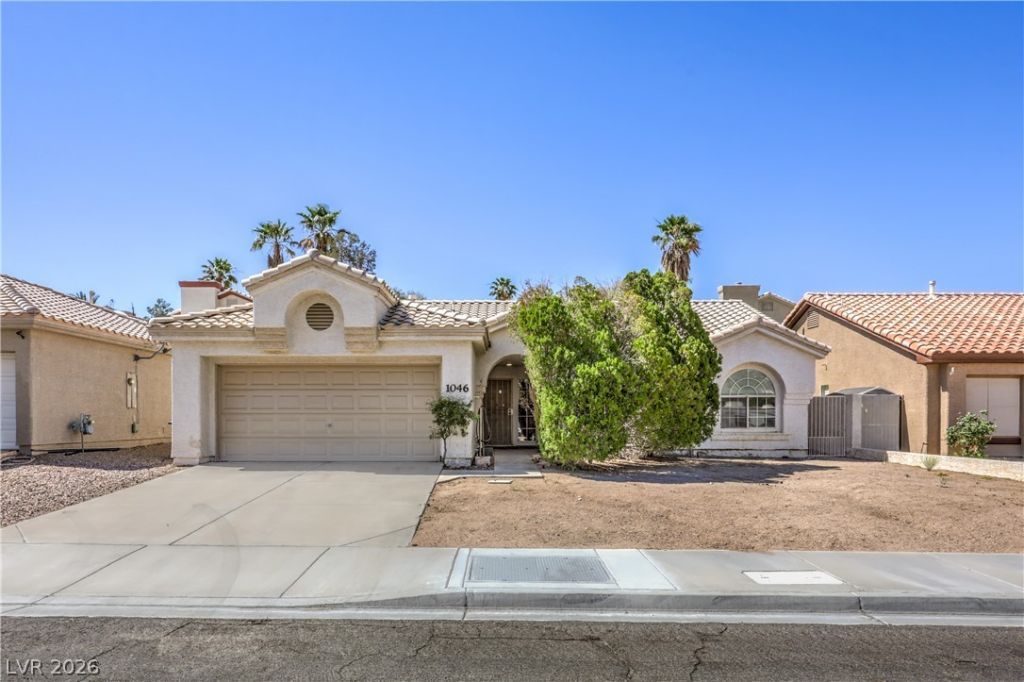
*****PRICE REDUCTION*****This well-maintained 3-bedroom, 2-bathroom home offering comfort, convenience, and pride of ownership throughout. This inviting property features all appliances with the added feature of a water system included, making it truly move-in ready. Enjoy the benefits of “NO HOA” along with an east-facing orientation that brings in beautiful natural morning light. Step outside to a relaxing backyard complete with mature trees and a covered patio — perfect for entertaining or enjoying quiet evenings outdoors. Whether you’re a first-time buyer, downsizing, or looking for an investment opportunity, this home is a must-see!
Property Features
Property Type: Residential - Single Family
Cooling: Central Air, Electric
Garage: 2
Heating: Central, Gas
Home Style: One Story
Lot Size: 0.14 Acres
Roof Type: Tile
Stories: 1.0
Taxes: $1,725
Year Built: 1993
Amenities
Primary Downstairs
None
Patio
Feature Descriptions
Appliances: Dryer, Dishwasher, Gas Cooktop, Disposal, Gas Range, Microwave, Refrigerator, Water Softener Owned, Water Purifier, Washer
Association Amenities: None
Days on Site: 192
Fencimg: Block, Back Yard, Wrought Iron
Flooring: Carpet
Laundry: Gas Dryer Hookup, Main Level
Lot: None
Other Equipment: Water Softener Loop
Parcel#: 160-33-612-032
Parking: Attached, Garage, Private
Parking Notes: Attached, Garage, Private
Patio/Porch: Covered, Patio
Sewer: Public Sewer
Utilities: Underground Utilities
Water: Public
Room Sizes
Bedroom 3: 15 X 10
Bedroom 2: 15 X 10
Primary Bedroom: 15 X 10
Local Schools
High School: Basic Academy
Middle School: Brown B. Mahlon
Elementary School: Josh, Stevens,Josh, Stevens
Listed By / Shown By
Listed By
Agency Name: Fathom Realty
Agency Contact: (951) 442-1178
Agent Name: Erica D. Stephens

Shown By
Agent Name: Lorena Segura
Agent Phone: (702) 256-4900
Agency Title: Wardley Real Estate

Estimate Your Payment
Estimated Payment
$ 1,829.26 per month $1,565.92 Principal & Interest $143.75 Property Tax $119.58 Homeowner's Insurance
1046 Armillaria Street | MLS# 2781021
This single family home located at 1046 Armillaria Street, Henderson, NV 89011 is currently listed for sale with an asking price of $410,000. This property was built in 1993 and has 3 bedrooms and 2 full baths with 1448 sq. ft. Armillaria Street is located in the Lakeview Estate subdivision. Search Lakeview Estate real estate on lorenasegura.wardleyre.com today.