

BEDS2
BATHS2 full 1 partial
SQUARE FEET1,991
MLS#2801527
STATUSActive
PROPERTY TYPEResidential - Single Family
SUBDIVISIONSun Colony At Summerlin
Property Description
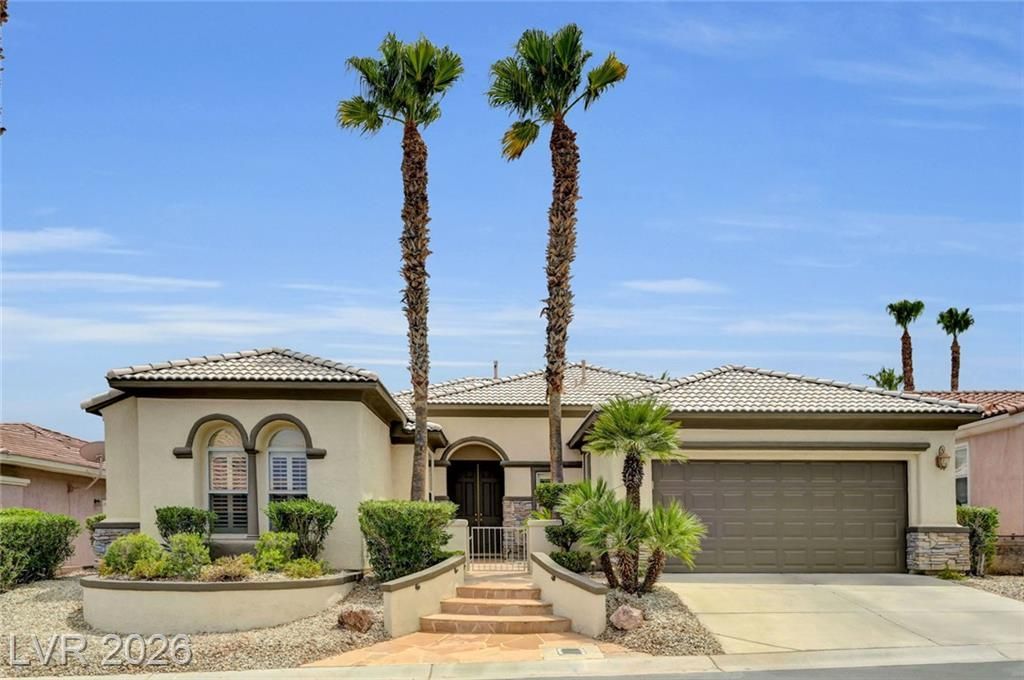
Beautifully updated home in prime location with stone trim, gated flagstone courtyard, steps and walkway. Formal living room, crown molding, recessed lighting, and shutters throughout. Like new magnificent kitchen with stainless LG microwave, immaculate 5 burner gas stove, dishwasher and sky light! Samsung refrigerator with hidden interior water dispenser and 2 freezers! Quiet close cabinet doors and stunning handles. Sponge drawer at sink, Lazy Susan and hidden drawers in many locations. Pull out drawers in pantry. Office with French doors. Powder room has pedestal sink. Hobby room with window is great for storage or a 2nd office. Primary bedroom enhanced with coffered ceiling, bay window and recessed lighting. Walk-in closet and 2nd closet are both built-in. Luxurious primary bath and guest bath have been partially updated. Guest bedroom with crown molding, mirrored closet doors and ceiling fan. Spacious yard, large covered flagstone patio, 2 ceiling fans, beautiful palms and a trellis!!
Property Features
Property Type: Residential - Single Family
Cooling: Central Air, Electric
Garage: 2 car attached
Heating: Central, Gas
Home Style: One Story
Lot Size: 0.15 Acres
Roof Type: Tile
Stories: 1.0
Taxes: $3,520
Year Built: 2003
Amenities
Bedroom on Main Level
Ceiling Fan(s)
Primary Downstairs
Skylights
Window Treatments
Barbecue
Courtyard
Patio
Private Yard
Sprinkler/Irrigation
Water Feature
Feature Descriptions
Accessibility: Accessible Hallway(s)
Appliances: Dryer, Dishwasher, Disposal, Gas Range, Gas Water Heater, Microwave, Refrigerator, Water Heater, Washer
Association Amenities: Clubhouse, Dog Park, Fitness Center, Golf Course, Gated, Indoor Pool, Pickleball, Pool, Pet Restrictions, Guard, Spa/Hot Tub, Security, Tennis Court(s), Media Room
Community Features: Pool
Days on Site: 1
Fencimg: Block, Partial, Wrought Iron
Flooring: Carpet, Tile
HOA Fee: 331/ Monthly
Hot Tub: Yes
Laundry: Gas Dryer Hookup, Laundry Room
Lot: Drip Irrigation/Bubblers, Landscaped, Rocks, Sprinklers Timer, < 1/4 Acre
Other Equipment: Water Softener Loop
Parcel#: 164-24-816-041
Parking: Attached, Exterior Access Door, Finished Garage, Garage, Garage Door Opener, Guest, Inside Entrance, Open, Private, Shelves
Parking Notes: Attached, Exterior Access Door, Finished Garage, Gara
Patio/Porch: Covered, Patio
Pool: Community
Sewer: Public Sewer
Swimming Pool: Yes
Utilities: Cable Available, Underground Utilities
Water: Public
Window: Double Pane Windows, Low-Emissivity Windows, Plantation Shutters, Skylight(s), Window Treatments
Room Sizes
Kitchen: 11 X 13
Family Room: 15 X 13
Den: 11 X 10
Living Room: 15 X 15
Bedroom 2: 11 X 11
Primary Bedroom: 16 X 13
Local Schools
High School: Durango
Middle School: Fertitta Frank & Victoria
Elementary School: Abston, Sandra B,Abston, Sandra B
Listed By / Shown By
Listed By
Agency Name: Elite Realty
Agency Contact: (702) 250-4131
Agent Name: Claudia DeKoven

Shown By
Agent Name: Lorena Segura
Agent Phone: (702) 256-4900
Agency Title: Wardley Real Estate

Estimate Your Payment
Estimated Payment
$ 3,109.36 per month $2,616.24 Principal & Interest $293.33 Property Tax $199.79 Homeowner's Insurance
10503 Cerotto Lane | MLS# 2801527
This single family home located at 10503 Cerotto Lane , Las Vegas, NV 89135 is currently listed for sale with an asking price of $685,000. This property was built in 2003 and has 2 bedrooms and 2 full and 1 partial baths with 1991 sq. ft. Cerotto Lane is located in the Sun Colony At Summerlin subdivision. Search Sun Colony At Summerlin real estate on lorenasegura.wardleyre.com today.