

BEDS3
BATHS3 full
SQUARE FEET1,911
MLS#2833324
STATUSActive
PROPERTY TYPEResidential - Single Family
SUBDIVISIONAlexander 215
Property Description
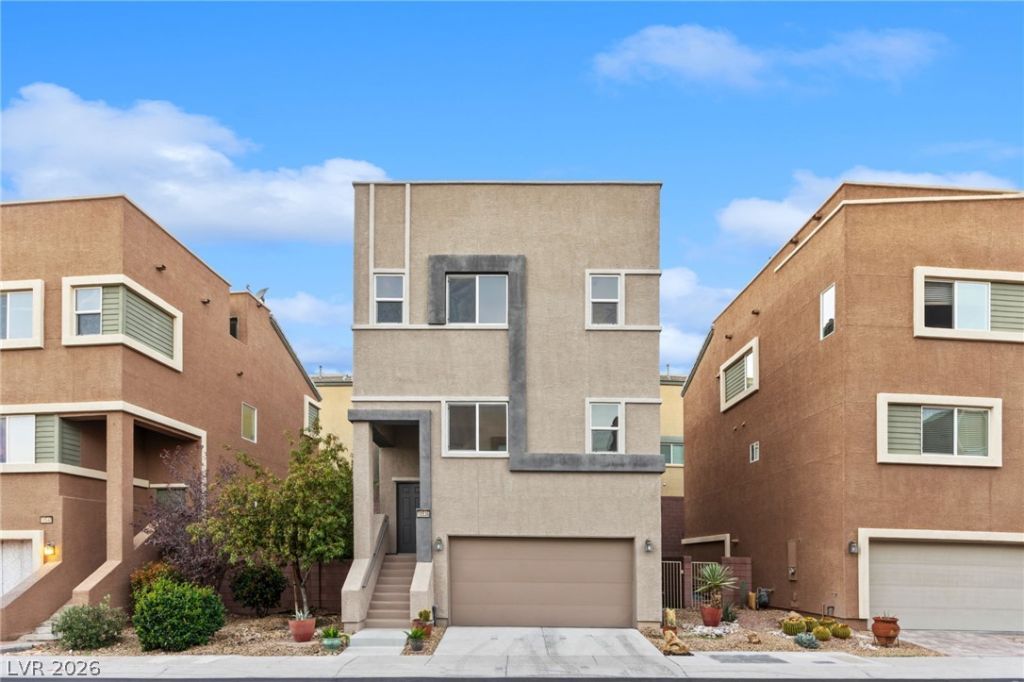
Experience elevated living in this beautifully upgraded three-story home featuring a spectacular rooftop deck with unobstructed city and mountain views! Freshly painted throughout, this home showcases highly upgraded flooring, plush carpeting, and a thoughtfully designed floor plan offering both style and functionality. A bedroom and full bathroom on every level provide exceptional flexibility for guests, multigenerational living, or a private home office. The rooftop deck is the true showstopper, offering the perfect setting to entertain, unwind, and take in breathtaking sunsets, sparkling city lights, and panoramic mountain views. With its modern finishes, versatile layout, and incredible outdoor living space, this home offers a unique opportunity to enjoy Las Vegas living at its finest. Schedule your private showing today!
Property Features
Property Type: Residential - Single Family
Cooling: Central Air, Electric
Garage: 2
Heating: Central, Gas
Home Style: Three Story
Lot Size: 0.05 Acres
Roof Type: Flat, Tile
Stories: 3.0
Taxes: $4,337
Year Built: 2015
Amenities
Bathroom on Main Level
Bedroom on Main Level
Ceiling Fan(s)
Full Bath on Main Level
Patio
Private Yard
Feature Descriptions
Appliances: Dishwasher, Disposal, Gas Range, Microwave, Refrigerator
Association Amenities: Playground, Pool
Community Features: Pool
Days on Site: 1
Fencimg: Block, Full
Flooring: Carpet, Laminate
HOA Fee: 66/ Monthly
Laundry: Gas Dryer Hookup, Main Level, Laundry Room
Lot: Desert Landscaping, Landscaped, Rocks, Synthetic Grass, < 1/4 Acre
Parcel#: 137-12-114-288
Parking: Attached, Garage, Garage Door Opener, Inside Entrance, Private
Parking Notes: Attached, Garage, Garage Door Opener, Inside Entrance
Patio/Porch: Deck, Patio, Rooftop
Pool: Community
Sewer: Public Sewer
Special View Info: City, Mountain(s), Strip View
Swimming Pool: Yes
Utilities: Underground Utilities
Water: Public
Window: Double Pane Windows
Room Sizes
Loft: 18 X 21
Living Room: 13 X 13
Dining Room: 10 X 11
Kitchen: 13 X 14
Bedroom 3: 10 X 14
Bedroom 2: 11 X 14
Primary Bedroom: 15 X 13
Local Schools
High School: Centennial
Middle School: Leavitt Justice Myron E
Elementary School: Conners, Eileen,Conners, Eileen
Listed By / Shown By
Listed By
Agency Name: Huntington & Ellis, A Real Est
Agency Contact: (702) 514-6634
Agent Name: Craig Tann

Shown By
Agent Name: Lorena Segura
Agent Phone: (702) 256-4900
Agency Title: Wardley Real Estate

Estimate Your Payment
Estimated Payment
$ 2,087.62 per month $1,603.73 Principal & Interest $361.42 Property Tax $122.47 Homeowner's Insurance
10536 Seasonable Drive | MLS# 2833324
This single family home located at 10536 Seasonable Drive , Las Vegas, NV 89129 is currently listed for sale with an asking price of $419,900. This property was built in 2015 and has 3 bedrooms and 3 full baths with 1911 sq. ft. Seasonable Drive is located in the Alexander 215 subdivision. Search Alexander 215 real estate on lorenasegura.wardleyre.com today.