

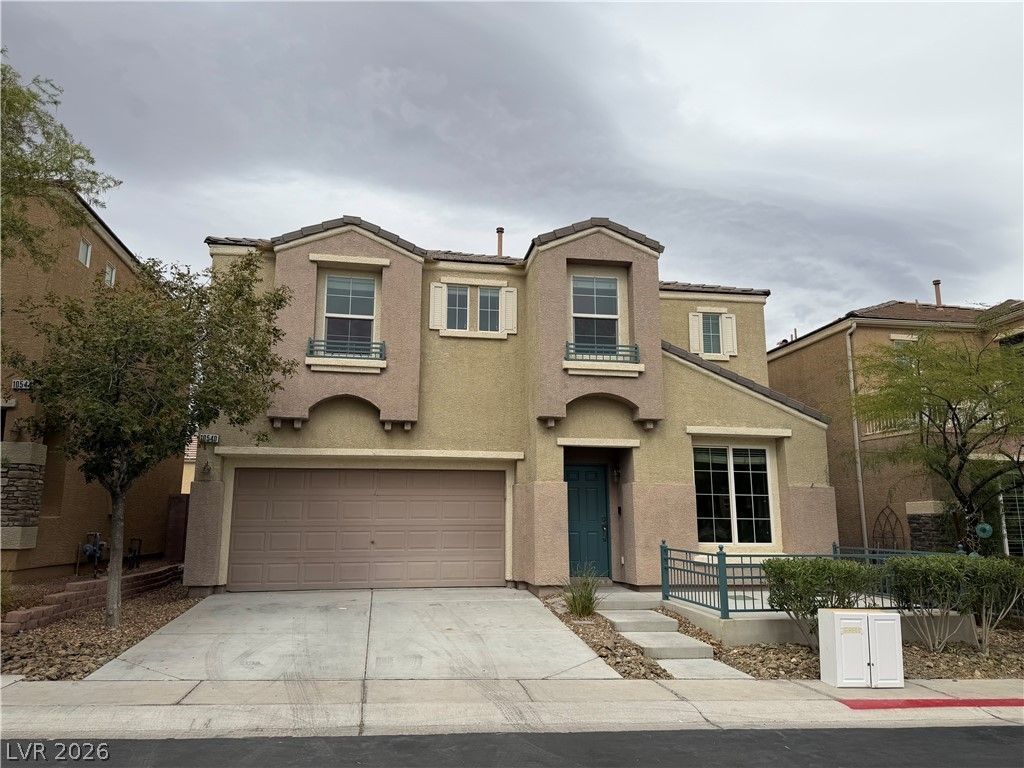
BEDS4
BATHS3 full
SQUARE FEET2,241
MLS#2827170
STATUSActive
PROPERTY TYPERental - Single Family
SUBDIVISIONAstoria At Lone Mountain Amd
Property Description
Community amenities include Pool/Park! Welcome home to this beautifully updated 4-bedroom, 3-bathroom home with 2,241 square feet of living space in the desirable Astoria at Lone Mountain community! Featuring stylish wood-look flooring throughout with no carpet, fresh neutral paint, upgraded baseboards, and an inviting entry with tray ceiling. The spacious floor plan offers a downstairs bedroom and full bathroom, separate dining area, and an open kitchen with stainless steel appliances, granite countertops, decorative backsplash, and ample cabinetry. Upstairs features a generous primary suite, additional bedrooms, a versatile loft, and a convenient separate laundry room. Enjoy modern ceiling fans, recessed lighting, and low-maintenance flooring throughout. The charming gated front courtyard provides additional outdoor living space, while the attached two-car garage offers convenient parking and storage. Community amenities include a pool and playground. Convenient northwest Las Vegas location near shopping, dining, parks, and the 215 Beltway. Move-in ready with plenty of space to call home!
Property Features
Property Type: Rental - Single Family
Cooling: Central Air, Electric
Garage: 2
Heating: Central, Gas
Home Style: Two Story
Lot Size: 0.06 Acres
Roof Type: Tile
Stories: 2.0
Year Built: 2007
Amenities
Bathroom on Main Level
Bedroom on Main Level
Ceiling Fan(s)
Full Bath on Main Level
Window Treatments
Irrigation Sprinklers
Feature Descriptions
Appliances: Dryer, Dishwasher, Disposal, Gas Oven, Gas Range, Microwave, Refrigerator, Washer/Dryer, Washer/DryerAllInOne, Washer
Association Amenities: Park, Pool
Community Features: Pool
Days on Site: 29
Exterior: Frame, Stucco
Fencimg: Block, Back Yard
Flooring: Luxury Vinyl Plank
Laundry: Gas Dryer Hookup, Laundry Room, Upper Level
Lot: Drip Irrigation/Bubblers, Desert Landscaping, Landscaped, < 1/4 Acre
Parcel#: 137-12-213-012
Parking: Garage, Private
Parking Notes: Garage, Private
Pool: Community
Swimming Pool: Yes
Utilities: Cable Available
Window: Blinds
Room Sizes
Loft: 14 X 14
Family Room: 16 X 16
Bedroom 4: 11 X 10
Bedroom 3: 11 X 10
Bedroom 2: 10 X 10
Primary Bedroom: 15 X 13
Local Schools
High School: Centennial
Middle School: Leavitt Justice Myron E
Elementary School: Conners, Eileen,Conners, Eileen
Listed By / Shown By
Listed By
Agency Name: Aspire Realty Group
Agency Contact: 702-202-3131
Agent Name: Kendall Hanson

Shown By
Agent Name: Lorena Segura
Agent Phone: (702) 256-4900
Agency Title: Wardley Real Estate

10540 Groton Avenue | MLS# 2827170
This property located at 10540 Groton Avenue, Las Vegas, NV 89129 is currently listed for rent with an asking price of $2,095 / Monthly. Search Las Vegas real estate on lorenasegura.wardleyre.com today.