

BEDS3
BATHS2 full 1 partial
SQUARE FEET1,423
MLS#2827400
STATUSActive
PROPERTY TYPEResidential - Townhouse
SUBDIVISIONCactus Court
Property Description
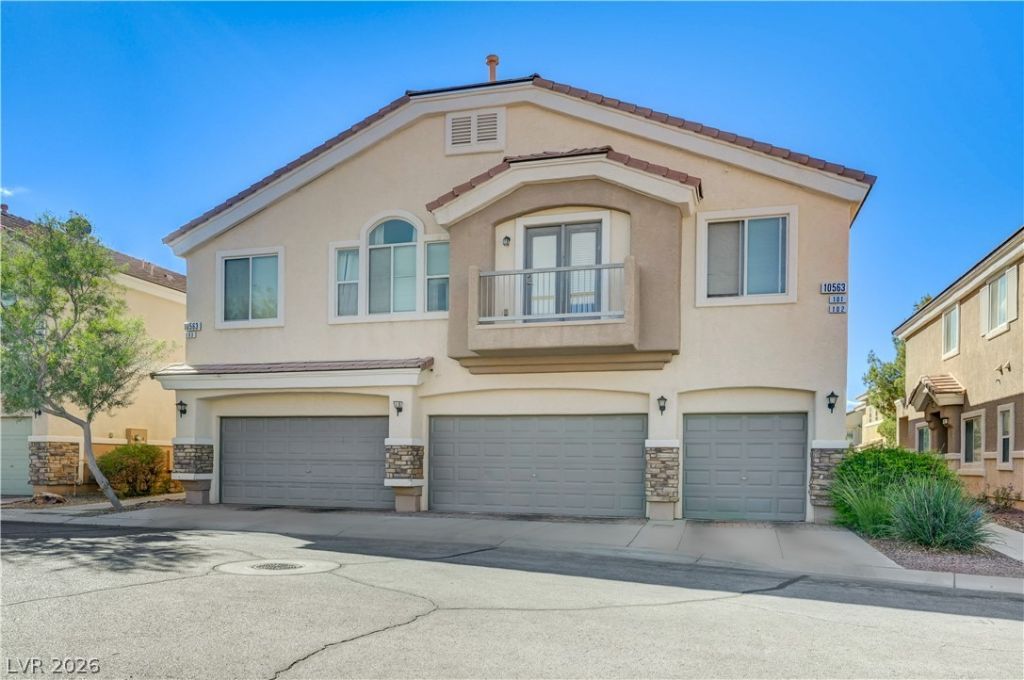
WELCOME HOME! If you've been searching for the perfect blend of comfort, convenience, and privacy, look no further! This charming 3-bedroom, 2.5-bath townhouse features an inviting open-concept floor plan in a desirable gated community.Enjoy the spacious layout with all three bedrooms and two full bathrooms upstairs, plus a convenient half bath downstairs for guests. The kitchen features sleek black stainless steel appliances, while the attached 2-car garage adds everyday convenience. Step outside to your own fully fenced, private backyard—perfect for relaxing, entertaining, or enjoying your morning coffee!The front-load washer and dryer are included, making this home even more move-in ready. Conveniently located near major shopping, freeway access, and an exciting selection of new restaurants, you'll love having everything you need just minutes away.Move-in ready, beautifully convenient, and priced to sell—this is one you won't want to miss! Welcome Home!
Property Features
Property Type: Residential - Townhouse
Cooling: Central Air, Electric
Fireplaces: 1
Garage: 2
Heating: Central, Gas
Home Style: Two Story
Lot Size: 0.02 Acres
Roof Type: Tile
Stories: 2.0
Taxes: $1,436
Year Built: 2007
Amenities
Bathroom on Main Level
Ceiling Fan(s)
Half Bath on Main Level
Window Treatments
Private Yard
Irrigation Sprinklers
Feature Descriptions
Appliances: Dryer, Dishwasher, Disposal, Gas Range, Microwave, Refrigerator, Water Softener Owned, Washer
Association Amenities: Gated
Days on Site: 28
Fencimg: Block, Back Yard, Vinyl
Fireplace: Gas, Living Room
Flooring: Carpet, Laminate, Linoleum, Porcelain Tile, Tile, Vinyl
HOA Fee: 205/ Monthly
Laundry: Gas Dryer Hookup, Main Level, Laundry Room
Lot: Drip Irrigation/Bubblers, Desert Landscaping, Sprinklers In Rear, Sprinklers In Front, Landscaped, < 1/4 Acre
Parcel#: 177-34-518-047
Parking: Attached, Garage, Guest, Open, Private
Parking Notes: Attached, Garage, Guest, Open, Private
Sewer: Public Sewer
Utilities: Underground Utilities
Water: Public
Window: Blinds, Tinted Windows
Room Sizes
Dining Room: 10 X 10
Living Room: 16 X 12
Bedroom 3: 11 X 10
Bedroom 2: 11 X 11
Primary Bedroom: 14 X 14
Local Schools
High School: Liberty
Middle School: Silvestri
Elementary School: Bass, John C.,Bass, John C.
Listed By / Shown By
Listed By
Agency Name: Signature Real Estate Group
Agency Contact: jeffsellslv@gmail.com
Agent Name: Jeffery Combs

Shown By
Agent Name: Lorena Segura
Agent Phone: (702) 256-4900
Agency Title: Wardley Real Estate

Estimate Your Payment
Estimated Payment
$ 1,435.18 per month $1,222.18 Principal & Interest $119.67 Property Tax $93.33 Homeowner's Insurance
10563 Petricola Street, Unit 102 | MLS# 2827400
This townhouse located at 10563 Petricola Street, Unit 102, Las Vegas, NV 89183 is currently listed for sale with an asking price of $319,999. This property was built in 2007 and has 3 bedrooms and 2 full and 1 partial baths with 1423 sq. ft. Petricola Street, Unit 102 is located in the Cactus Court subdivision. Search Cactus Court real estate on lorenasegura.wardleyre.com today.