

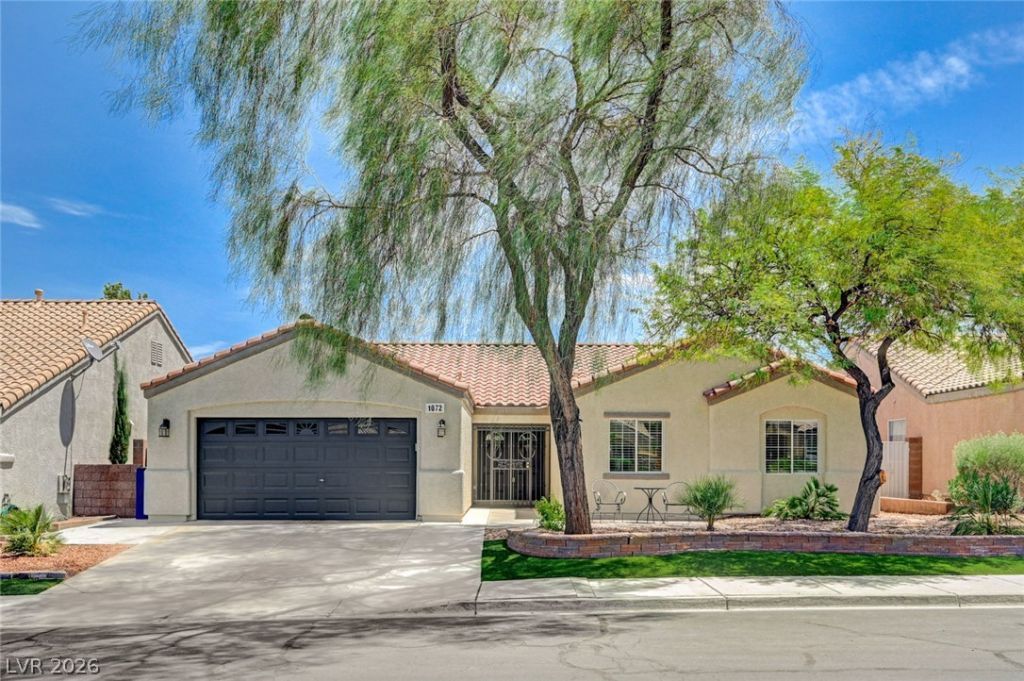
BEDS3
BATHS2 full
SQUARE FEET1,952
MLS#2801668
STATUSActive
PROPERTY TYPEResidential - Single Family
SUBDIVISIONParadise Hills #18
Property Description
Discover a rare single-story gem in Paradise Hills, offering an exceptional blend of indoor comfort and luxurious outdoor living. This beautiful home boasts a completely private backyard oasis, featuring a sparkling pool and spa, perfectly complemented by a large covered patio with new ceiling fans. An outdoor bar BBQ area with granite counters, built-in BBQ and a bar fridge provides an ideal setting for entertaining, truly enhancing the value of the outdoor living space. Step inside to a huge kitchen, complete with a functional island, granite countertops, and stainless steel appliances. The main living area, wired with ceiling speakers, seamlessly flows into the family room, which features surround sound and an inviting two-way gas fireplace connecting to the dining area. The master bedroom offers an expansive retreat with two closets, dual sinks, and a zero-entry tile shower. All bedrooms are generously sized, featuring laminated floors and ceiling fans for year-round comfort. The second bathroom has been thoughtfully remodeled with an upgraded shower. Enjoy the convenience of a separate laundry room with a sink and cabinets. The exterior has been recently painted, adding to the home's curb appeal. With no rear neighbors and captivating mountain views, this property offers an unparalleled lifestyle. Plus, schools are within walking distance, adding to the neighborhood's appeal.
Property Features
Property Type: Residential - Single Family
Cooling: Central Air, Electric
Fireplaces: 1
Garage: 2 car attached
Heating: Central, Gas
Home Style: One Story
Lot Size: 0.15 Acres
Roof Type: Tile
Stories: 1.0
Taxes: $2,866
Year Built: 2002
Amenities
Bedroom on Main Level
Ceiling Fan(s)
Primary Downstairs
Window Treatments
Built-in Barbecue
Barbecue
Patio
Private Yard
Sprinkler/Irrigation
Feature Descriptions
Appliances: Dryer, Dishwasher, Disposal, Gas Range, Microwave, Refrigerator, Washer
Exterior: Frame, Stucco
Fencimg: Block, Back Yard
Fireplace: Family Room, Gas, Kitchen, Multi-Sided
Flooring: Laminate, Tile
HOA Fee: 71/ Semi-Annually
Laundry: Cabinets, Gas Dryer Hookup, Main Level, Laundry Room, Sink
Lot: Cul-De-Sac, Drip Irrigation/Bubblers, Desert Landscaping, Landscaped, Rocks, Trees, < 1/4 Acre
Parcel#: 179-31-615-002
Parking: Attached, Garage, Garage Door Opener, Inside Entrance, Private, Storage
Parking Notes: Attached, Garage, Garage Door Opener, Inside Entrance
Patio/Porch: Covered, Patio
Pool: Gas Heat, Heated, In Ground, Private
Sewer: Public Sewer
Spa: Above Ground
Spa: Yes
Special View Info: Mountain(s)
Swimming Pool: Yes
Utilities: Underground Utilities
Water: Public
Window: Blinds, Double Pane Windows, Window Treatments
Room Sizes
Kitchen: 14 X 14
Dining Room: 13 X 12
Bedroom 2: 16 X 12
Family Room: 22 X 18
Bedroom 3: 15 X 13
Primary Bedroom: 17 X 15
Local Schools
High School: Foothill
Middle School: Mannion Jack & Terry
Elementary School: Smalley, James E. & A,Smalley, James E.
Listed By / Shown By
Listed By
Agency Name: Flat Fee Pros
Agency Contact: 702-695-2500
Agent Name: Lori Davidge

Shown By
Agent Name: Lorena Segura
Agent Phone: (702) 256-4900
Agency Title: Wardley Real Estate

Estimate Your Payment
Estimated Payment
$ 2,643.35 per month $2,233.92 Principal & Interest $238.83 Property Tax $170.60 Homeowner's Insurance
1072 Reed Point Court | MLS# 2801668
This single family home located at 1072 Reed Point Court , Henderson, NV 89002 is currently listed for sale with an asking price of $584,900. This property was built in 2002 and has 3 bedrooms and 2 full baths with 1952 sq. ft. Reed Point Court is located in the Paradise Hills #18 subdivision. Search Paradise Hills #18 real estate on lorenasegura.wardleyre.com today.