

BEDS4
BATHS3 full
SQUARE FEET1,808
MLS#2800054
STATUSActive Under Contract
PROPERTY TYPEResidential - Single Family
SUBDIVISIONLone Mountain Cliff Shadows
Property Description
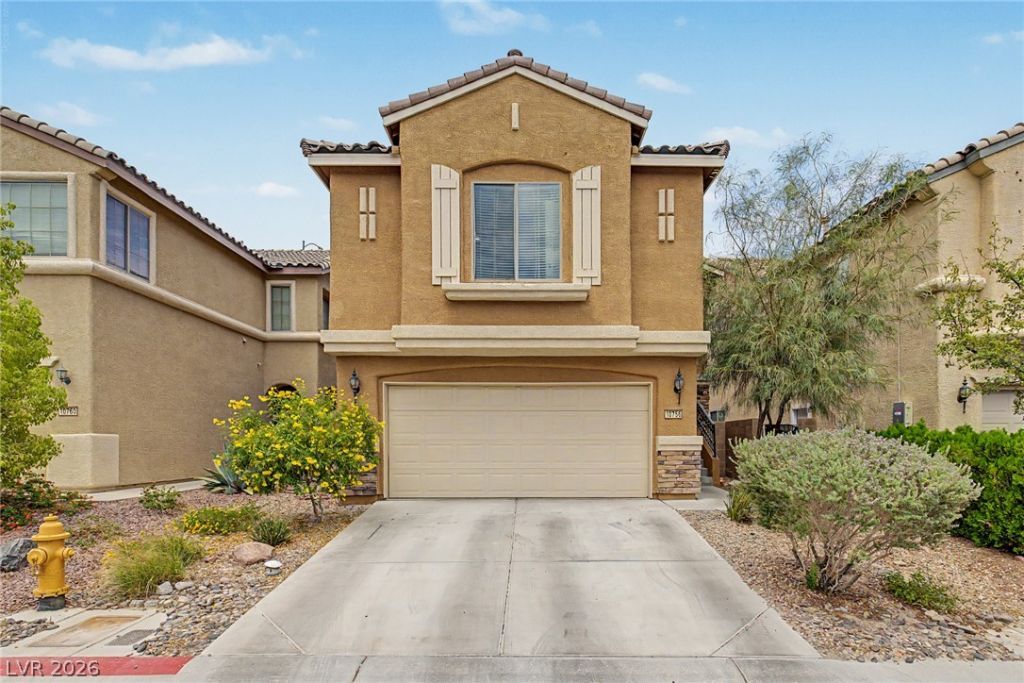
Beautifully maintained 4-bedroom home ideally located in the desirable Northwest Las Vegas area, just minutes from the 215 Beltway, Downtown Summerlin, Red Rock Resort, shopping, dining, parks, and entertainment. This move-in ready residence features upgraded ceramic tile flooring throughout the entire home, creating a clean, modern look with easy maintenance. The spacious open-concept floor plan offers an inviting living area that flows seamlessly into the kitchen, complete with granite countertops, stainless steel appliances, a center island, abundant cabinetry, and a generous dining area. Highly desirable first-floor bedrooms with private patio access and full bathroom provides the perfect setup for guests, multigenerational living, or a home office. Upstairs offers spacious secondary bedrooms and a comfortable primary suite, while the downstairs laundry room includes additional storage cabinets for everyday convenience. Enjoy the private backyard featuring paver patio, gazebo, synthetic turf, and plenty of space for relaxing or entertaining. This exceptional home combines comfort, functionality, and an outstanding location close to everything the Northwest and Summerlin have to offer.
Property Features
Property Type: Residential - Single Family
Cooling: Central Air, Electric
Garage: 2 car attached
Heating: Central, Gas
Home Style: Two Story
Lot Size: 0.08 Acres
Roof Type: Tile
Stories: 2.0
Taxes: $1,943
Year Built: 2008
Amenities
Bedroom on Main Level
Ceiling Fan(s)
Patio
Feature Descriptions
Appliances: Dryer, Gas Cooktop, Disposal, Microwave, Refrigerator, Washer
Association Amenities: Playground, Park
Days on Site: 14
Fencimg: Block, Back Yard
Flooring: Ceramic Tile, Tile
HOA Fee: 70/ Monthly
Laundry: Gas Dryer Hookup, Laundry Room
Lot: Desert Landscaping, Landscaped, Synthetic Grass, < 1/4 Acre
Parcel#: 137-01-114-029
Parking: Attached, Garage, Garage Door Opener, Inside Entrance, Private
Parking Notes: Attached, Garage, Garage Door Opener, Inside Entrance
Patio/Porch: Patio
Sewer: Public Sewer
Utilities: Underground Utilities
Water: Public
Window: Double Pane Windows
Room Sizes
Living Room: 19 X 12
Dining Room: 9 X 12
Bedroom 4: 13 X 16
Bedroom 3: 11 X 15
Bedroom 2: 10 X 10
Primary Bedroom: 14 X 10
Local Schools
High School: Centennial
Middle School: Leavitt Justice Myron E
Elementary School: Conners, Eileen,Conners, Eileen
Listed By / Shown By
Listed By
Agency Name: KNJ Real Estate
Agency Contact: 702-400-6000
Agent Name: Stephen Ord

Shown By
Agent Name: Lorena Segura
Agent Phone: (702) 256-4900
Agency Title: Wardley Real Estate

Estimate Your Payment
Estimated Payment
$ 1,966.64 per month $1,676.68 Principal & Interest $161.92 Property Tax $128.04 Homeowner's Insurance
10756 Little Horse Creek Avenue | MLS# 2800054
This single family home located at 10756 Little Horse Creek Avenue, Las Vegas, NV 89129 is currently listed for sale with an asking price of $439,000. This property was built in 2008 and has 4 bedrooms and 3 full baths with 1808 sq. ft. Little Horse Creek Avenue is located in the Lone Mountain Cliff Shadows subdivision. Search Lone Mountain Cliff Shadows real estate on lorenasegura.wardleyre.com today.