

BEDS2
BATHS2 full
SQUARE FEET1,299
MLS#2834971
STATUSActive
PROPERTY TYPEResidential - Condominium
SUBDIVISIONGarden Terrace Condo In Summerlin
Property Description
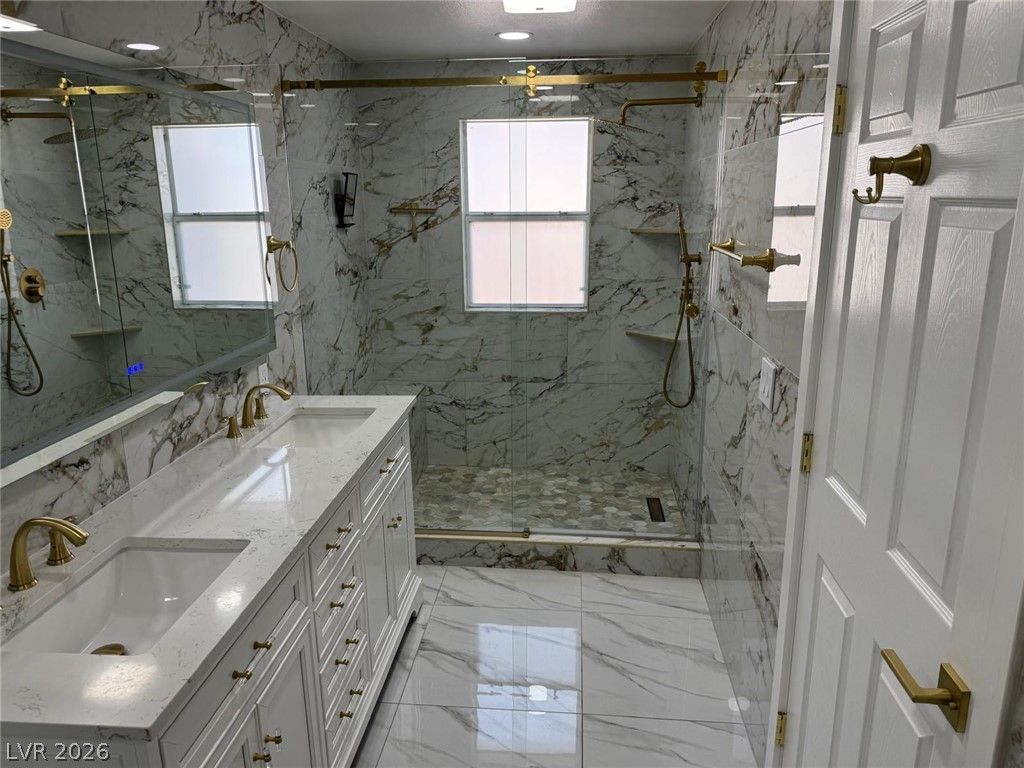
BEAUTIFULLY DESIGNED CONDO WITH AN ATTACHED ONE-CAR GARAGE, FEATURING ELEGANT CUSTOM CABINETRY AND HIGH-END FINISHES THROUGHOUT. THE STUNNING KITCHEN BOASTS UPSCALE DESIGN DETAILS AND BEAUTIFUL, STYLISH TILE WORK, WHILE THE LUXURIOUSLY DESIGNED BATHROOMS SHOWCASE ELEGANT TILE, MODERN FINISHES, AND SOPHISTICATED DETAILS. ENJOY A PRIVATE BALCONY, PERFECT FOR RELAXING AND UNWINDING. IDEALLY LOCATED WITHIN A BEAUTIFUL COMMUNITY OFFERING AN ARRAY OF AMENITIES. A PERFECT COMBINATION OF STYLE, COMFORT, AND CONVENIENCE!
Property Features
Property Type: Residential - Condominium
Cooling: Central Air, Electric
Garage: 1
Heating: Central, Gas
Home Style: Two Story
Lot Size: 0.03 Acres
Roof Type: Tile
Stories: 2.0
Taxes: $1,435
Year Built: 2003
Amenities
Window Treatments
Balcony
Feature Descriptions
Appliances: Dryer, Disposal, Gas Range, Refrigerator, Washer
Association Amenities: Fitness Center, Gated, Barbecue, Pool, Spa/Hot Tub
Community Features: Pool
Fencimg: None
Flooring: Laminate, Tile
HOA Fee: 270/ Monthly
Hot Tub: Yes
Laundry: Gas Dryer Hookup, Laundry Closet
Lot: Desert Landscaping, Landscaped, None
Parcel#: 164-13-217-062
Parking: Attached, Garage, Garage Door Opener, Private, Guest
Parking Notes: Attached, Garage, Garage Door Opener, Private, Guest
Patio/Porch: Balcony
Pool: Community
Sewer: Public Sewer
Swimming Pool: Yes
Utilities: Underground Utilities
Water: Public
Window: Blinds
Room Sizes
Living Room: 17 X 14
Dining Room: 12 X 11
Bedroom 2: 12 X 11
Primary Bedroom: 15 X 12
Local Schools
High School: Spring Valley HS
Middle School: Fertitta Frank & Victoria
Elementary School: Goolsby, Judy & John,Goolsby, Judy & Joh
Listed By / Shown By
Listed By
Agency Name: IHOME Realty LLC
Agency Contact: 702-732-4862
Agent Name: Zorik Arakelyan

Shown By
Agent Name: Lorena Segura
Agent Phone: (702) 256-4900
Agency Title: Wardley Real Estate

Estimate Your Payment
Estimated Payment
$ 1,965.42 per month $1,714.88 Principal & Interest $119.58 Property Tax $130.96 Homeowner's Insurance
10809 Garden Mist Drive , Unit 2052 | MLS# 2834971
This condo located at 10809 Garden Mist Drive , Unit 2052, Las Vegas, NV 89135 is currently listed for sale with an asking price of $449,000. This property was built in 2003 and has 2 bedrooms and 2 full baths with 1299 sq. ft. Garden Mist Drive , Unit 2052 is located in the Garden Terrace Condo In Summerlin subdivision. Search Garden Terrace Condo In Summerlin real estate on lorenasegura.wardleyre.com today.