

BEDS4
BATHS2 full
SQUARE FEET2,022
MLS#2819005
STATUSActive
PROPERTY TYPEResidential - Single Family
SUBDIVISIONBlm 270 Parcel C-2 C-3 Phase 2
Property Description
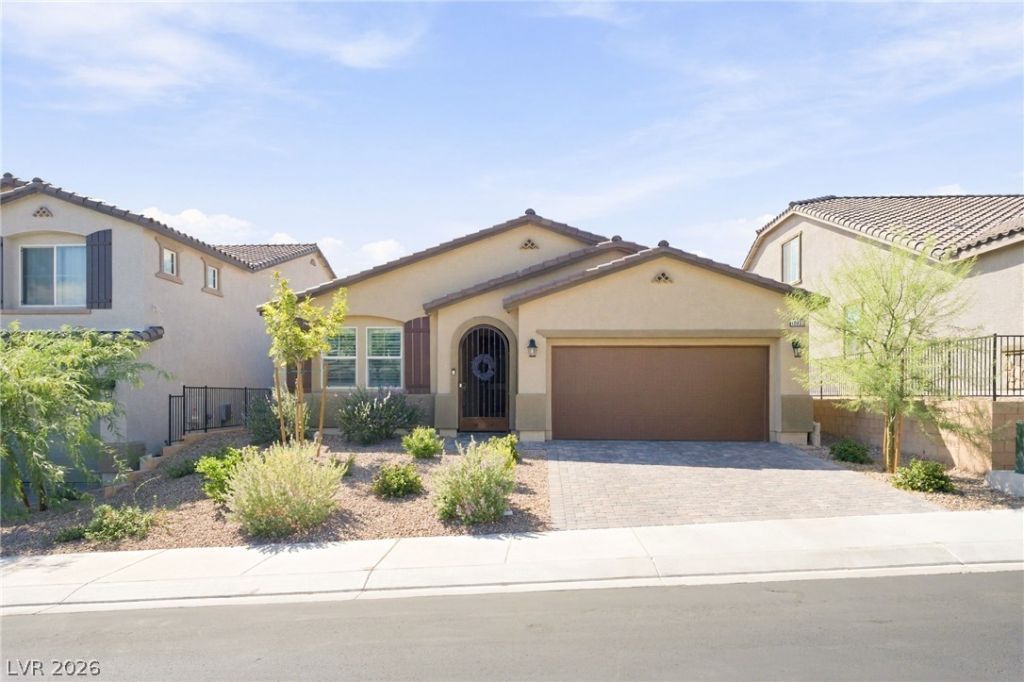
Welcome home to this beautifully maintained single story home. Built in 2024, this home features an open layout with neutral tones. As you approach, you'll notice the pavered driveway, and low maintenance landscaping. When you enter, you'll be amazed at how the luxury vinyl plank flooring compliments the whole space. Step into the living room and notice the open concept where there's ease of access to the kitchen, dining area, and backyard. The kitchen features a large island, stainless steel appliances, and white quartz countertops. Continuing inside, you'll notice the primary suite is to the rear of the home, while the other 3 bedrooms are at the front, providing more privacy. All bedroom are equipped with well maintained carpet, adding to the coziness of this home. Step outside into the backyard and enjoy the covered, pavered patio. You'll have turf on both sides of the yard, and more low maintenance desert landscaping. This home also features paid off solar that was included from the builder in 2024! This home could be yours for the holidays! Check it out before it's gone!
Property Features
Property Type: Residential - Single Family
Cooling: Central Air, Electric
Garage: 2
Heating: Central, Gas
Home Style: One Story
Lot Size: 0.12 Acres
Roof Type: Composition, Shingle
Stories: 1.0
Taxes: $4,690
Year Built: 2024
Amenities
Bathroom on Main Level
Bedroom on Main Level
Ceiling Fan(s)
Full Bath on Main Level
Primary Downstairs
Window Treatments
Porch
Patio
Feature Descriptions
Appliances: Dryer, Dishwasher, Disposal, Gas Range, Microwave, Tankless Water Heater, Water Purifier, Washer
Association Amenities: Basketball Court, Clubhouse, Dog Park, Gated, Playground, Park, Pool, Tennis Court(s)
Community Features: Pool
Days on Site: 58
Exterior: Frame, Stucco
Fencimg: Block, Back Yard
Flooring: Carpet, Luxury Vinyl Plank
HOA Fee: 105/ Monthly
Laundry: Gas Dryer Hookup, Main Level
Lot: Desert Landscaping, Landscaped, Synthetic Grass, < 1/4 Acre
Parcel#: 126-23-714-055
Parking: Attached, Garage, Inside Entrance, Private, Storage
Parking Notes: Attached, Garage, Inside Entrance, Private, Storage
Patio/Porch: Covered, Patio, Porch
Pool: Community
Sewer: Public Sewer
Special View Info: Mountain(s)
Swimming Pool: Yes
Utilities: Underground Utilities
Water: Public
Window: Double Pane Windows, Plantation Shutters
Room Sizes
Kitchen: 18 X 18
Bedroom 4: 12 X 12
Bedroom 3: 12 X 12
Bedroom 2: 12 X 12
Primary Bedroom: 16 X 14
Local Schools
High School: Centennial
Middle School: Escobedo Edmundo
Elementary School: Darnell, Marshall C,Darnell, Marshall C
Listed By / Shown By
Listed By
Agency Name: eXp Realty
Agency Contact: (702) 468-6717
Agent Name: Tyler Jennings

Shown By
Agent Name: Lorena Segura
Agent Phone: (702) 256-4900
Agency Title: Wardley Real Estate

Estimate Your Payment
Estimated Payment
$ 2,610.77 per month $2,062.43 Principal & Interest $390.83 Property Tax $157.50 Homeowner's Insurance
10933 Cilantro Avenue | MLS# 2819005
This single family home located at 10933 Cilantro Avenue, Las Vegas, NV 89166 is currently listed for sale with an asking price of $540,000. This property was built in 2024 and has 4 bedrooms and 2 full baths with 2022 sq. ft. Cilantro Avenue is located in the Blm 270 Parcel C-2 C-3 Phase 2 subdivision. Search Blm 270 Parcel C-2 C-3 Phase 2 real estate on lorenasegura.wardleyre.com today.