

BEDS4
BATHS3 full
SQUARE FEET2,195
MLS#2794586
STATUSActive
PROPERTY TYPEResidential - Single Family
SUBDIVISIONBlm 270 Parcel C-2 C-3 Phase 1B
Property Description
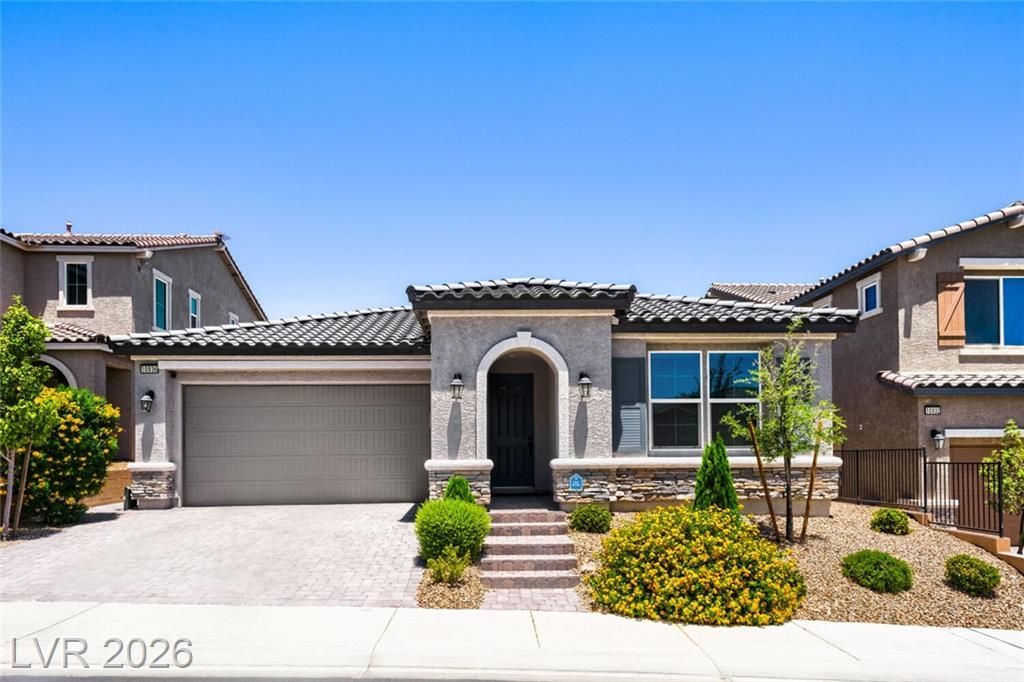
Stunning single-story home in a gated community with parks, walking trails, and sports courts. This 2,195 sq ft, 4 bed/3 bath layout is loaded with upgrades no other home in the neighborhood has. This home is incredibly energy efficient with an Energy Recovery Ventilator (ERV) fresh-air system that continuously circulates clean, filtered air throughout the home and low monthly utility bills.Featuring a gourmet kitchen that anchors the open floor plan with a curved quartz waterfall island, dark shaker cabinetry extending into the dining area, a Miele wall oven, KitchenAid microwave, gas cooktop, quiet Bosch dishwasher, complimented by a mosaic tile backsplash running the full wall. A walk-in pantry keeps things organized, and an under-sink water heater ensures hot water on demand.8-foot doors throughout and luxury plank flooring flows through all main living spaces, opening to a spacious great room and dining area, both wired and ready for entertaining. The primary suite is a true retreat: a fully custom-built walk-in closet with stained wood shelving, drawers, and double hanging rods, plus a spa-style bath retreat featuring a floor-to-ceiling natural stone shower with a built-in bench and rain shower head. Bathroom 3 also features custom marble-tile shower.The split floor plan allows a separate space for kids, guests, or a home office.Additional upgrades include a tankless water heater for endless hot water and energy efficiency, smart home light switches and programmable smart thermostats throughout, and pot-filler at the cooktop makes cooking easy and efficient.The backyard retreat includes low-maintenance turf yard and covered paver patio with a gas stub for your BBQ ? perfect for relaxing or entertaining, adding privacy and space for pets with block walls on all sides. Curb appeal shines with stacked stone accents, arched stucco entry, tile roof, 8-foot garage door (normally 7-foot), and desert landscaping with extended paver driveway and walkways.
Property Features
Property Type: Residential - Single Family
Cooling: Central Air, Gas
Garage: 2 car attached
Heating: Gas, Zoned
Home Style: One Story
Lot Size: 0.12 Acres
Roof Type: Tile
Stories: 1.0
Taxes: $5,805
Year Built: 2022
Amenities
Bedroom on Main Level
Ceiling Fan(s)
Primary Downstairs
Window Treatments
Programmable Thermostat
Barbecue
Exterior Steps
Patio
Private Yard
Sprinkler/Irrigation
Feature Descriptions
Appliances: Built-In Electric Oven, Dishwasher, Electric Cooktop, Disposal, Gas Water Heater, Microwave, Tankless Water Heater
Association Amenities: Basketball Court, Gated, Playground
Days on Site: 34
Fencimg: Block, Back Yard
Flooring: Carpet, Luxury Vinyl Plank
HOA Fee: 55/ Monthly
Laundry: Gas Dryer Hookup, Main Level, Laundry Room
Lot: Drip Irrigation/Bubblers, Desert Landscaping, Landscaped, Rocks, Synthetic Grass, Sprinklers Timer, < 1/4 Acre
Other Equipment: Water Softener Loop
Parcel#: 126-23-713-027
Parking: Attached, Electric Vehicle Charging Station(s), Finished Garage, Garage, Inside Entrance, Private
Parking Notes: Attached, Electric Vehicle Charging Station(s), Fini
Patio/Porch: Covered, Patio
Sewer: Public Sewer
Utilities: Cable Available, Underground Utilities
Water: Public
Window: Blinds, Low-Emissivity Windows, Window Treatments
Room Sizes
Kitchen: 14 X 12
Family Room: 18 X 17
Dining Room: 19 X 9
Bedroom 4: 14 X 13
Bedroom 3: 13 X 12
Bedroom 2: 13 X 12
Primary Bathroom: 12 X 9
Primary Bedroom: 16 X 14
Local Schools
High School: Centennial
Middle School: Escobedo Edmundo
Elementary School: Darnell, Marshall C,Darnell, Marshall C
Listed By / Shown By
Listed By
Agency Name: Realty ONE Group, Inc
Agency Contact: (702) 496-5751
Agent Name: Russell Burlakoff

Shown By
Agent Name: Lorena Segura
Agent Phone: (702) 256-4900
Agency Title: Wardley Real Estate

Estimate Your Payment
Estimated Payment
$ 3,053.08 per month $2,387.04 Principal & Interest $483.75 Property Tax $182.29 Homeowner's Insurance
10936 Chipotle Avenue | MLS# 2794586
This single family home located at 10936 Chipotle Avenue, Las Vegas, NV 89166 is currently listed for sale with an asking price of $624,990. This property was built in 2022 and has 4 bedrooms and 3 full baths with 2195 sq. ft. Chipotle Avenue is located in the Blm 270 Parcel C-2 C-3 Phase 1B subdivision. Search Blm 270 Parcel C-2 C-3 Phase 1B real estate on lorenasegura.wardleyre.com today.