

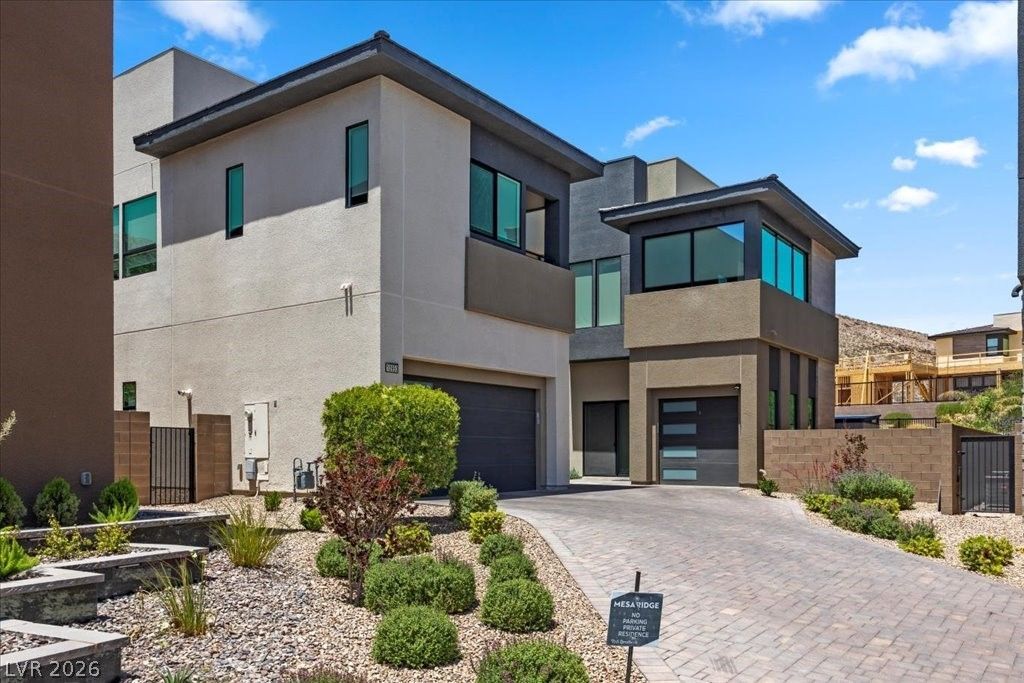
BEDS4
BATHS5 full
SQUARE FEET4,670
MLS#2818337
STATUSActive
PROPERTY TYPERental - Single Family
SUBDIVISIONSummerlin Village 16 Parcels Abcde-Village41
Property Description
An inviting еxtеrior Ñ?οurtÑ?аrd еÑ?tablishes a refinеd intrοduction to this sophisticated forty-four hundred square foot single-family rental residence in Las Vegas. Within this two-story home, the accommodations comprise four bedrooms, four full bathrooms, and one half bathroom. The interiors are appointed with ceiling fan(s), blinds, and windows coverings throughout, while the kitchen is equipped with a microwave. The zero point thirty-seven acre grounds offer curated outdoor spaces, featuring a covered patio, a pool, and a private basketball court. This distinguished property is available for lease effective October 1st 2026.
Property Features
Property Type: Rental - Single Family
Cooling: Central Air, Electric
Fireplaces: 3
Garage: 3
Heating: Central, Gas
Home Style: Two Story
Lot Size: 0.37 Acres
Roof Type: Tile
Stories: 2.0
Year Built: 2019
Amenities
BathroomonMainLevel
Bedroom on Main Level
Ceiling Fan(s)
Full Bath on Main Level
Window Treatments
Courtyard
Patio
Fire Pit
Feature Descriptions
Appliances: Built-In Gas Oven, Double Oven, Dryer, Dishwasher, Gas Cooktop, Disposal, Microwave, Refrigerator, Washer/Dryer, Washer/DryerAllInOne, Washer
Association Amenities: Business Center, Clubhouse, Fitness Center, Gated, Jogging Path, Barbecue, Playground, Park, Pool, Guard, Security
Community Features: Pool
Exterior: Frame, Stucco
Fencimg: Block, Back Yard
Fireplace: Gas, Living Room, Primary Bedroom, Outside
Flooring: Carpet, Tile
Laundry: Cabinets, Gas Dryer Hookup, Laundry Closet, Laundry Room, Sink, Upper Level
Lot: Landscaped, Rocks
Parcel#: 164-25-314-007
Parking: Epoxy Flooring, Finished Garage, Garage, Inside Entrance, Private
Parking Notes: Epoxy Flooring, Finished Garage, Garage, Inside Entra
Patio/Porch: Covered, Patio
Pets Allowed: Yes, Negotiable
Pool: In Ground, Private, Pool/Spa Combo, Salt Water, Community
Spa: Yes
Spa: In Ground
Special View Info: Mountain(s)
Swimming Pool: Yes
Utilities: Cable Available
Window: Blinds, Window Treatments
Room Sizes
Den: 22 X 14
Den: 16 X 15
Loft: 19 X 13
Living Room: 25 X 23
Bedroom 4: 16 X 11
Bedroom 3: 13 X 10
Bedroom 2: 13 X 14
Primary Bedroom: 18 X 15
Local Schools
High School: Durango
Middle School: Fertitta Frank & Victoria
Elementary School: Abston, Sandra B,Abston, Sandra B
Listed By / Shown By
Listed By
Agency Name: BHHS Nevada Properties
Agency Contact: (702) 355-1838
Agent Name: Celine Florella-Mendy

Shown By
Agent Name: Lorena Segura
Agent Phone: (702) 256-4900
Agency Title: Wardley Real Estate

10950 Earth Hues Court | MLS# 2818337
This property located at 10950 Earth Hues Court , Las Vegas, NV 89135 is currently listed for rent with an asking price of $20,000 / Monthly. Search Las Vegas real estate on lorenasegura.wardleyre.com today.