

BEDS4
BATHS2 full
SQUARE FEET1,937
MLS#2816007
STATUSActive
PROPERTY TYPEResidential - Single Family
SUBDIVISIONMaryland Pebblephase 3
Property Description
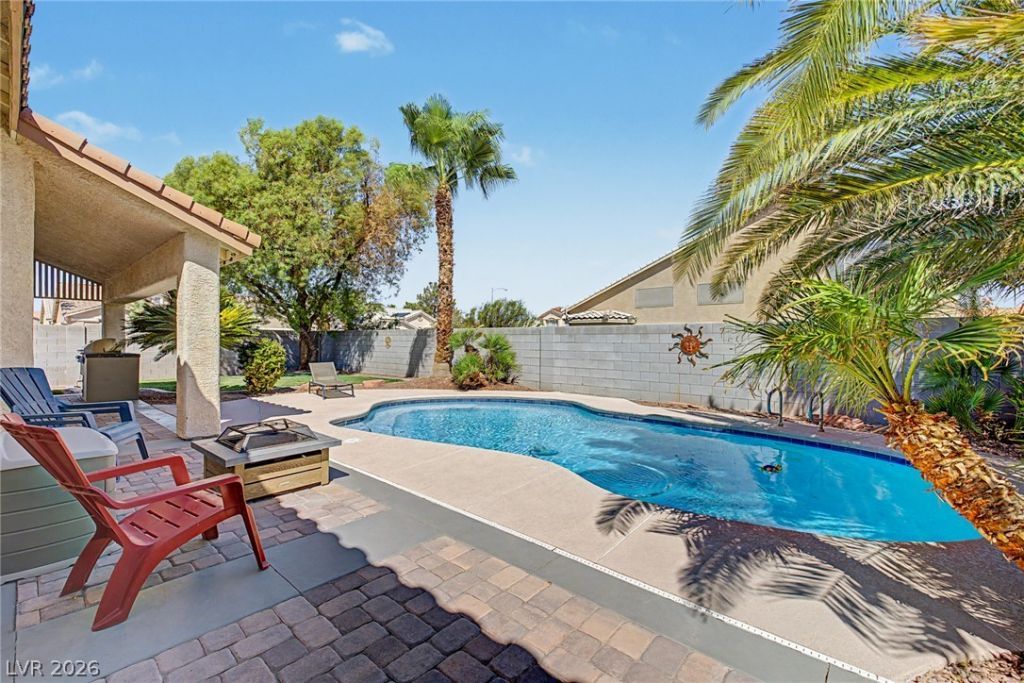
Welcome tο thiÑ? beautÑ?fullÑ? mаÑ?ntаÑ?ned 4-bedroom residеncе with a pool! Situated on a corner lot, this home offers a 3-car garage, side-yard vehicle access gate, and well-maintained landscaping. The interior features a combination of tile and carpet flooring, ceiling fans, a neutral color palette, and high ceilings that create an open and spacious feel. The generously sized living room provides ample space for entertaining, while the family room features a media niche, pre-wired surround sound, and fireplace. The kitchen offers abundant cabinetry, stainless steel appliances, and a center island with breakfast bar seating. The primary bedroom features sliding glass doors providing access to the covered patio, along with an en-suite bathroom offering an enclosed glass shower and walk-in closet. Secondary bedrooms include spacious closets and ceiling fans. The backyard features a covered patio, built-in BBQ, and pool with pre-wiring for an above-ground spa or hot tub. This home offers a combination of indoor and outdoor spaces designed for comfortable living and entertaining.
Property Features
Property Type: Residential - Single Family
Cooling: Central Air, Electric
Fireplaces: 1
Garage: 3 car attached
Heating: Central, Gas
Home Style: One Story
Lot Size: 0.18 Acres
Roof Type: Tile
Stories: 1.0
Taxes: $5,799
Year Built: 1998
Amenities
BathroomonMainLevel
Bedroom on Main Level
Ceiling Fan(s)
Full Bath on Main Level
Primary Downstairs
Window Treatments
Built-in Barbecue
Barbecue
Patio
Private Yard
Feature Descriptions
Appliances: Dishwasher, Disposal, Gas Range, Microwave
Days on Site: 1
Exterior: Frame, Stucco
Fencimg: Block, Back Yard
Fireplace: Family Room, Gas
Flooring: Carpet, Tile
Laundry: Gas Dryer Hookup, Laundry Room
Lot: Corner Lot, Landscaped, Rocks, Trees, < 1/4 Acre
Parcel#: 177-22-519-023
Parking: Attached, Garage, Garage Door Opener, Inside Entrance, Private, RV Gated, Shelves
Parking Notes: Attached, Garage, Garage Door Opener, Inside Entrance
Patio/Porch: Covered, Patio
Pool: In Ground, Private
Sewer: Public Sewer
Swimming Pool: Yes
Utilities: Underground Utilities
Water: Public
Window: Blinds, Double Pane Windows
Room Sizes
Bedroom 4: 13 X 10
Bedroom 3: 10 X 10
Bedroom 2: 10 X 10
Primary Bedroom: 13 X 15
Dining Room: 8 X 6
Family Room: 15 X 21
Living Room: 11 X 15
Local Schools
High School: Silverado
Middle School: Silvestri
Elementary School: Gehring, Roger,Gehring, Roger
Listed By / Shown By
Listed By
Agency Name: Vegas Dream Homes Inc
Agency Contact: 702-493-5471
Agent Name: John J. Faulis Jr

Shown By
Agent Name: Lorena Segura
Agent Phone: (702) 256-4900
Agency Title: Wardley Real Estate

Estimate Your Payment
Estimated Payment
$ 2,826.06 per month $2,176.59 Principal & Interest $483.25 Property Tax $166.22 Homeowner's Insurance
1104 Deshields Avenue | MLS# 2816007
This single family home located at 1104 Deshields Avenue , Las Vegas, NV 89123 is currently listed for sale with an asking price of $569,888. This property was built in 1998 and has 4 bedrooms and 2 full baths with 1937 sq. ft. Deshields Avenue is located in the Maryland Pebblephase 3 subdivision. Search Maryland Pebblephase 3 real estate on lorenasegura.wardleyre.com today.