

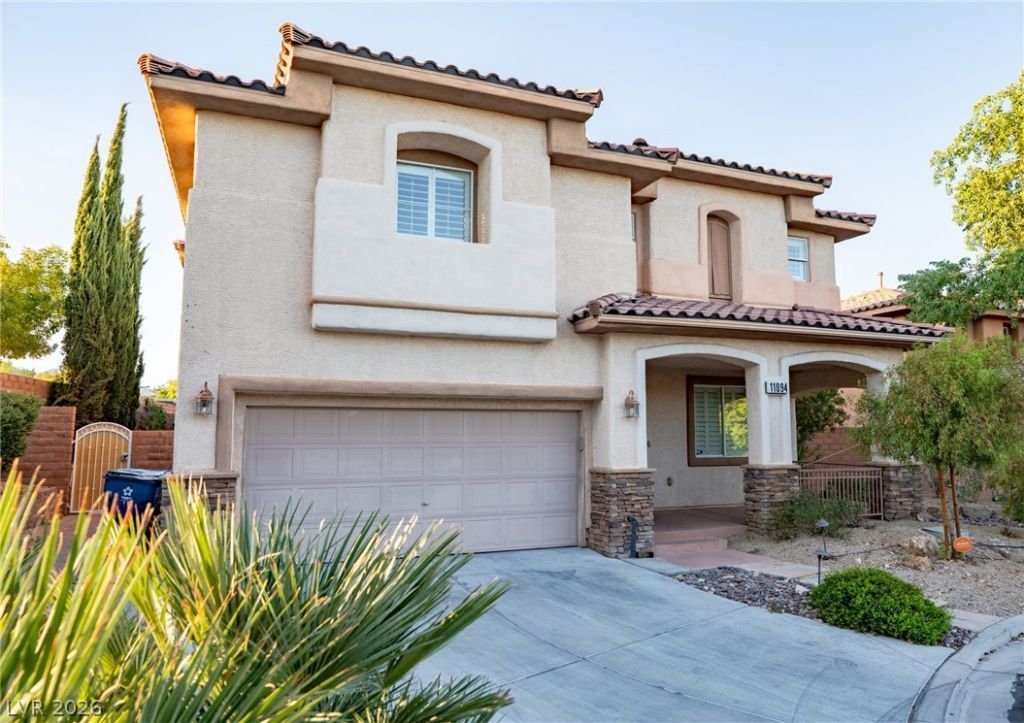
BEDS4
BATHS2 full 1 partial
SQUARE FEET2,672
MLS#2832119
STATUSActive
PROPERTY TYPERental - Single Family
SUBDIVISIONGranite Peaks At Summerlin- 1
Property Description
This is an Entertainers Dream home!! Open Floorplan that is BRIGHT and airy. Fireplace has gorgeous Marble pattern, color changing fire feature & pre-wired for TV. This home features 3 bedroom & 2.5 baths with 2 Lofts Upstairs. Kitchen is Immaculate with a Huge Island, Modern design and pull out cabinets. Wine Fridges in Kitchen and Loft. Backyard is Entertainer's Paradise w/ large HEATED Salt Water Pool, Jacuzzi & built-in BBQ! LED assorted lights, sheer descent, wet deck, screen logic app to control pool and spa! Fully landscaped with Racchio Smart sprinkler control system * Home water softener and reverse osmosis water system * RING video doorbell* Keyless Entry* Breathtaking Mountain View from Master Bedroom. LOCATED across from *Bears Best* and *The Ridges*. Downtown Summerlin just a short drive away. As well as Las Vegas Ballpark and Golden Knights Training Facility
Property Features
Property Type: Rental - Single Family
Cooling: Central Air, Electric
Fireplaces: 1
Garage: 2
Heating: Central, Gas
Home Style: Two Story
Lot Size: 0.14 Acres
Roof Type: Tile
Stories: 2.0
Year Built: 2003
Amenities
Bathroom on Main Level
Ceiling Fan(s)
Window Treatments
Feature Descriptions
Appliances: Dryer, Dishwasher, Disposal, Gas Oven, Gas Range, Refrigerator, Washer/Dryer, Washer/DryerAllInOne, Washer
Days on Site: 12
Exterior: Block, Stucco, Drywall
Fencimg: Block, Full
Fireplace: Electric, Living Room
Flooring: Carpet, Laminate
Laundry: Gas Dryer Hookup, Laundry Room, Upper Level
Parcel#: 164-14-711-009
Parking: Garage, Private
Parking Notes: Garage, Private
Swimming Pool: Yes
Utilities: Cable Not Available
Window: Blinds, Plantation Shutters
Room Sizes
Loft: 11 X 11
Living Room: 13 X 12
Kitchen: 12 X 12
Media Room: 12 X 11
Bedroom 3: 12 X 11
Bedroom 2: 12 X 13
Primary Bathroom: 10 X 11
Primary Bedroom: 14 X 14
Local Schools
High School: Durango
Middle School: Fertitta Frank & Victoria
Elementary School: Goolsby, Judy & John,Goolsby, Judy & Joh
Listed By / Shown By
Listed By
Agency Name: Real Estate Planet LLC
Agent Name: Yezheng Hu

Shown By
Agent Name: Lorena Segura
Agent Phone: (702) 256-4900
Agency Title: Wardley Real Estate

11094 Crystal Crest Court | MLS# 2832119
This property located at 11094 Crystal Crest Court , Las Vegas, NV 89135 is currently listed for rent with an asking price of $3,395 / Monthly. Search Las Vegas real estate on lorenasegura.wardleyre.com today.