

BEDS4
BATHS3 full
SQUARE FEET1,936
MLS#2823788
STATUSActive
PROPERTY TYPEResidential - Single Family
SUBDIVISIONGibson Plaza Phase 3
Property Description
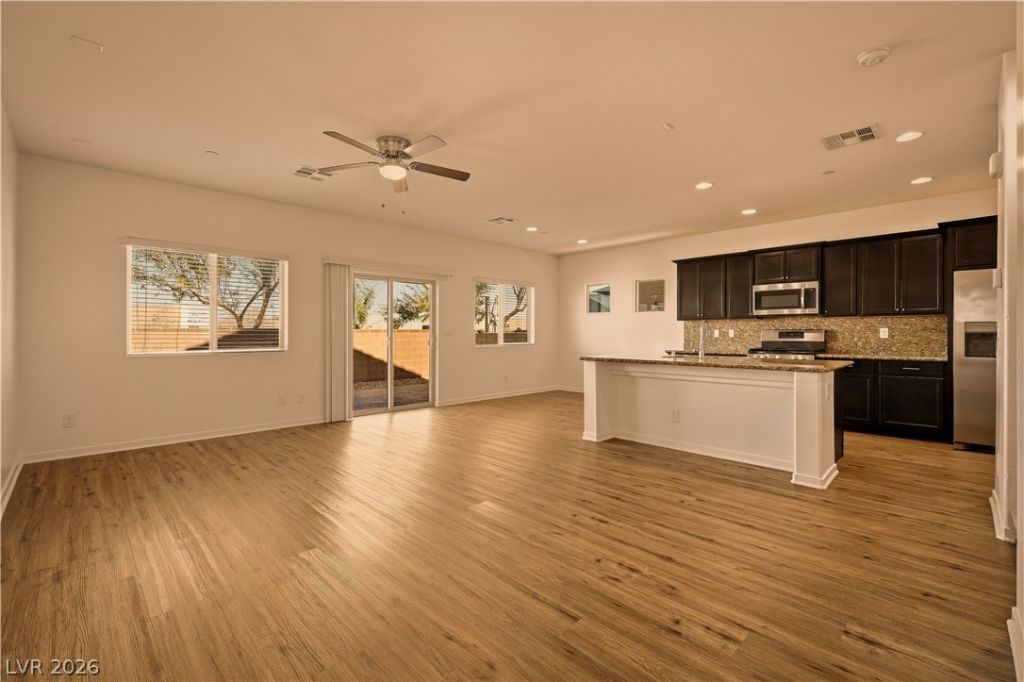
**COMMUNITY POOL•MOTIVATED SELLER•PRICED TO SELL•SELLER PAID CLOSING COSTS CONSIDERED•Fresh Paint**Welcome to this two-story Henderson home with an open layout, granite kitchen, and access to a community pool. Paver driveway, stone accents, and low-maintenance desert landscaping add curb appeal.The great room flows into the kitchen, with luxury vinyl plank flooring, recessed lighting, and fresh neutral paint. Espresso cabinets, granite counters, stainless appliances with a gas range, and a large island make entertaining easy. A sliding door opens to a private, block-walled yard with a paver patio.Upstairs, the primary suite offers a soaking tub, dual-sink vanity, and ceiling fan.Cool off at the community pool all summer, then enjoy The District at Green Valley Ranch, The Galleria at Sunset, Sunset Station, and plenty of dining and groceries just minutes away. Quick access to the 215 and I-515 puts the Strip and airport within reach.Schedule your showing today!
Property Features
Property Type: Residential - Single Family
Cooling: Central Air, Electric
Garage: 2
Heating: Central, Gas
Home Style: Two Story
Lot Size: 0.07 Acres
Roof Type: Tile
Stories: 2.0
Taxes: $4,156
Year Built: 2017
Amenities
Bathroom on Main Level
Window Treatments
Barbecue
Porch
Patio
Private Yard
Irrigation Sprinklers
Feature Descriptions
Appliances: Dishwasher, Disposal, Gas Range, Microwave, Refrigerator
Association Amenities: Dog Park, Park, Pool
Community Features: Pool
Days on Site: 43
Fencimg: Block, Back Yard
Flooring: Carpet, Luxury Vinyl Plank, Tile
HOA Fee: 60/ Monthly
Laundry: Gas Dryer Hookup, Main Level
Lot: Desert Landscaping, Landscaped, Synthetic Grass, Sprinklers Timer, < 1/4 Acre
Parcel#: 178-10-513-008
Parking: Attached, Finished Garage, Garage, Private, Guest
Parking Notes: Attached, Finished Garage, Garage, Private, Guest
Patio/Porch: Patio, Porch
Pool: Association, Community
Sewer: Public Sewer
Swimming Pool: Yes
Utilities: Underground Utilities
Water: Public
Window: Blinds, Double Pane Windows
Room Sizes
Kitchen: 15 X 15
Bedroom 4: 12 X 12
Bedroom 3: 12 X 12
Bedroom 2: 12 X 12
Primary Bedroom: 15 X 18
Local Schools
High School: Green Valley
Middle School: White Thurman
Elementary School: Kesterson, Lorna,Kesterson, Lorna
Listed By / Shown By
Listed By
Agency Name: Real Broker LLC
Agency Contact: (702) 528-9913
Agent Name: Nick Devitte

Shown By
Agent Name: Lorena Segura
Agent Phone: (702) 256-4900
Agency Title: Wardley Real Estate

Estimate Your Payment
Estimated Payment
$ 2,236.47 per month $1,756.04 Principal & Interest $346.33 Property Tax $134.10 Homeowner's Insurance
1122 Bradley Bay Avenue | MLS# 2823788
This single family home located at 1122 Bradley Bay Avenue, Henderson, NV 89014 is currently listed for sale with an asking price of $459,777. This property was built in 2017 and has 4 bedrooms and 3 full baths with 1936 sq. ft. Bradley Bay Avenue is located in the Gibson Plaza Phase 3 subdivision. Search Gibson Plaza Phase 3 real estate on lorenasegura.wardleyre.com today.