

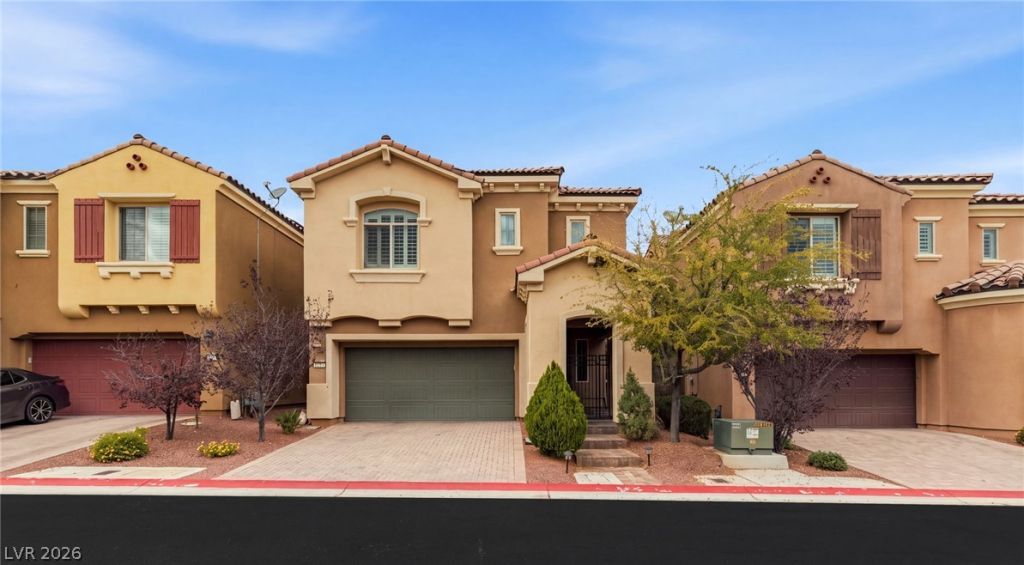
BEDS3
BATHS2 full 1 partial
SQUARE FEET1,749
MLS#2834329
STATUSActive
PROPERTY TYPERental - Single Family
SUBDIVISIONWestpark Summerlin Village 19 Enclave 2
Property Description
Beautiful, move-in-ready home located in the desirable Westpark neighborhood of Summerlin, just minutes from Downtown Summerlin, Las Vegas Ballpark, Sagemont Park, shopping, dining, and entertainment! Residents can also enjoy the community pool and spa. This energy-efficient home has an owned solar system, tankless water heater, and prewiring for electric vehicle charging. Featuring 2 bedrooms plus a versatile office/den that can easily serve as a 3rd bedroom, this home offers a thoughtfully designed floor plan with a stunning modern staircase leading to the second-floor living area, kitchen, dining space, and primary suite. Upgrades include luxury laminate plank flooring, plantation shutters throughout, a Nest thermostat, and a beautifully appointed primary bath with a walk-in shower and rainfall showerhead. Refrigerator, washer, and dryer are all included. Enjoy modern comfort, energy efficiency, and an unbeatable Summerlin location in this exceptional rental home!
Property Features
Property Type: Rental - Single Family
Cooling: Central Air, Electric
Garage: 2
Heating: Central, Gas
Home Style: Two Story
Lot Size: 0.06 Acres
Roof Type: Pitched, Tile
Stories: 2.0
Year Built: 2012
Amenities
Bathroom on Main Level
Bedroom on Main Level
Ceiling Fan(s)
Three Quarter Bath on Main Level
Window Treatments
Balcony
Courtyard
Patio
Feature Descriptions
Appliances: Dryer, Dishwasher, Disposal, Gas Range, Microwave, Refrigerator, Washer/Dryer, Washer/DryerAllInOne, Washer
Association Amenities: Jogging Path, Park, Pool
Community Features: Pool
Exterior: Frame, Stucco
Fencimg: Block, Back Yard
Flooring: Carpet, Luxury Vinyl Plank, Tile
Laundry: Gas Dryer Hookup, Laundry Room, Upper Level
Lot: Desert Landscaping, Landscaped, Rocks, < 1/4 Acre
Parcel#: 164-02-715-031
Parking: Attached, Finished Garage, Garage, Garage Door Opener, Private
Parking Notes: Attached, Finished Garage, Garage, Garage Door Opener
Patio/Porch: Balcony, Covered, Patio
Pool: Community
Swimming Pool: Yes
Utilities: Cable Available
Window: Plantation Shutters
Room Sizes
Family Room: 16 X 16
Dining Room: 13 X 12
Bedroom 3: 14 X 13
Bedroom 2: 11 X 14
Primary Bedroom: 14 X 14
Local Schools
High School: Palo Verde
Middle School: Rogich Sig
Elementary School: Goolsby, Judy & John,Goolsby, Judy & Joh
Listed By / Shown By
Listed By
Agency Name: BHHS Nevada Properties
Agency Contact: frank@thenapoligroup.com
Agent Name: Frank Napoli II

Shown By
Agent Name: Lorena Segura
Agent Phone: (702) 256-4900
Agency Title: Wardley Real Estate

11240 Sutter Crossing Court | MLS# 2834329
This property located at 11240 Sutter Crossing Court , Las Vegas, NV 89135 is currently listed for rent with an asking price of $2,500 / Monthly. Search Las Vegas real estate on lorenasegura.wardleyre.com today.