

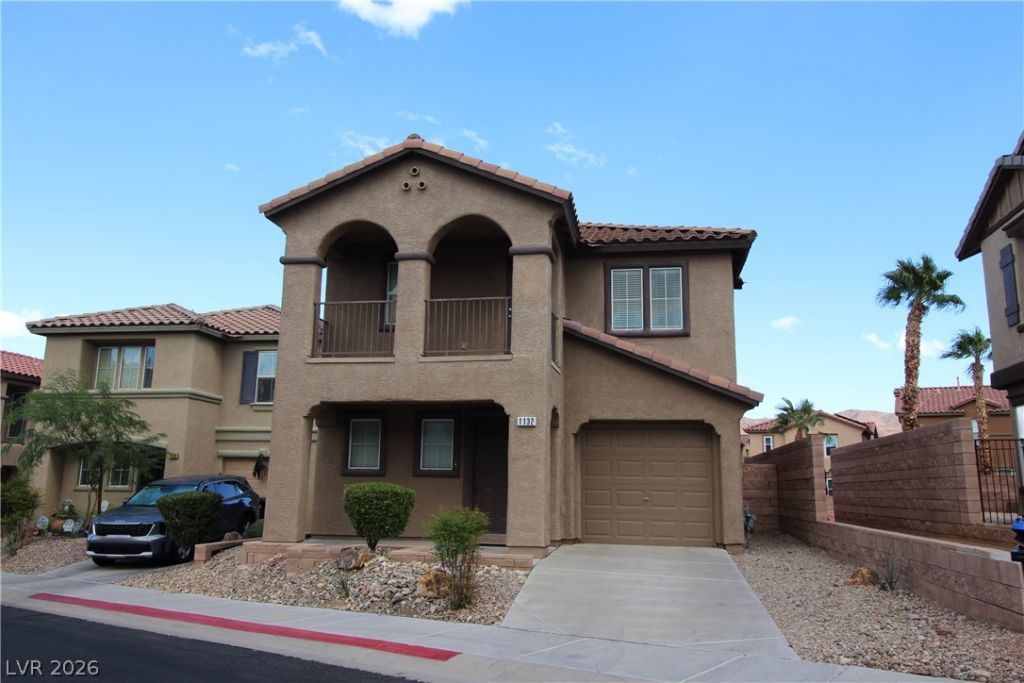
BEDS3
BATHS2 full 1 partial
SQUARE FEET1,611
MLS#2828704
STATUSActive
PROPERTY TYPEResidential - Single Family
SUBDIVISIONParadise Coach Resorts
Property Description
Solar Dream Home! Paradise Resort is a gated community offering pools, spas, club house, basketball courts, playgrounds and more! This clean, open concept home includes a dining area, granite breakfast bar / island and spacious family room. The rear yard opens to walking trails and open space. Upstairs you'll find 3 spacious bedrooms and an open loft area. A charming front balcony oversees the neighborhood. The large primary with bath and oversized walk in closet offers plenty of storage. 25K Solar System owned and installed 4 years ago. Monitoring/warranty transferable.
Property Features
Property Type: Residential - Single Family
Cooling: Central Air, Electric
Garage: 1
Heating: Central, Electric, Gas
Home Style: Two Story
Lot Size: 0.06 Acres
Roof Type: Tile
Stories: 2.0
Taxes: $1,339
Year Built: 2005
Amenities
Bathroom on Main Level
Ceiling Fan(s)
Half Bath on Main Level
Window Treatments
Balcony
Barbecue
Porch
Patio
Feature Descriptions
Appliances: Built-In Gas Oven, Dryer, Dishwasher, Gas Cooktop, Disposal, Microwave, Refrigerator, Water Softener Owned, Washer
Association Amenities: Basketball Court, Dog Park, Gated, Barbecue, Playground, Park, Pool, Spa/Hot Tub
Community Features: Pool
Days on Site: 23
Fencimg: Block, Back Yard, Wrought Iron
Flooring: Carpet, Ceramic Tile
HOA Fee: 190/ Monthly
Hot Tub: Yes
Laundry: Electric Dryer Hookup, Gas Dryer Hookup, Upper Level
Lot: Desert Landscaping, Landscaped, < 1/4 Acre
Parcel#: 179-34-315-029
Parking: Attached, Finished Garage, Garage, Garage Door Opener, Inside Entrance, Private
Parking Notes: Attached, Finished Garage, Garage, Garage Door Opener
Patio/Porch: Balcony, Patio, Porch
Pool: Community
Sewer: Public Sewer
Swimming Pool: Yes
Utilities: Underground Utilities
Water: Public
Window: Blinds
Room Sizes
Living Room: 15 X 14
Dining Room: 14 X 11
Bedroom 3: 11 X 10
Bedroom 2: 10 X 10
Primary Bedroom: 16 X 12
Local Schools
High School: Foothill
Middle School: Mannion Jack & Terry
Elementary School: Walker, J. Marlan,Walker, J. Marlan
Listed By / Shown By
Listed By
Agency Name: Douglas Elliman of Nevada LLC
Agency Contact: (702) 376-4798
Agent Name: Camille A. Fagan

Shown By
Agent Name: Lorena Segura
Agent Phone: (702) 256-4900
Agency Title: Wardley Real Estate

Estimate Your Payment
Estimated Payment
$ 1,529.87 per month $1,317.67 Principal & Interest $111.58 Property Tax $100.63 Homeowner's Insurance
1132 Paradise Vista Drive | MLS# 2828704
This single family home located at 1132 Paradise Vista Drive, Henderson, NV 89002 is currently listed for sale with an asking price of $345,000. This property was built in 2005 and has 3 bedrooms and 2 full and 1 partial baths with 1611 sq. ft. Paradise Vista Drive is located in the Paradise Coach Resorts subdivision. Search Paradise Coach Resorts real estate on lorenasegura.wardleyre.com today.