

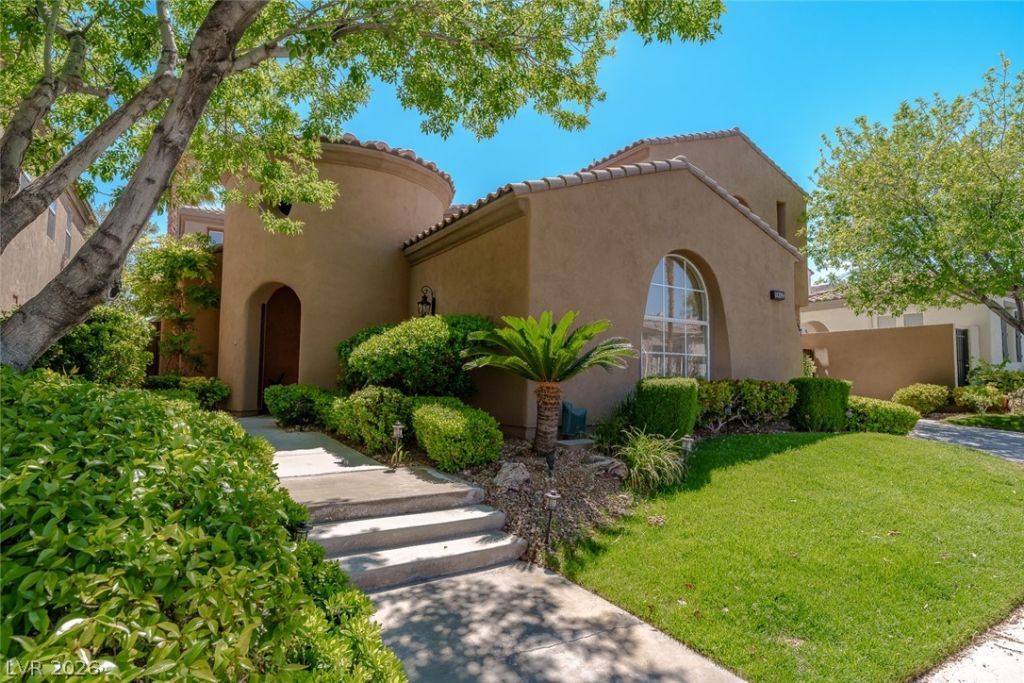
BEDS4
BATHS4 full 1 partial
SQUARE FEET3,579
MLS#2802046
STATUSActive
PROPERTY TYPEResidential - Single Family
SUBDIVISIONRed Rock Cntry Club At Summerlin
Property Description
Recent Luxury Remodel in Prestigious Red Rock Country Club.Rare Triple Lake & Golf Course Frontage with breathtaking extended night views of the illuminated mountains. This fully remodeled luxury home offers an unmatched resort lifestyle.Step into a tropical paradise backyard featuring a sparkling pool, spa, dramatic stone waterfall, and built-in BBQ?perfect for entertaining.The gourmet kitchen showcases a stunning waterfall center island, premium stainless appliances, Lumataj polished countertops, and ice white glass backsplash, plus a walk-in pantry and secluded breakfast nook crowned by a soaring 20-foot rotunda ceiling. Oversized glass sliders in the family and dining rooms create a seamless flow to the outdoor oasis.Primary Retreat: Private balcony, centered electric fireplaces, and two massive walk-in closets. Spa-like primary bath with quartz counters and OXO line shower walls.All 4 bedrooms are ensuite, including a downstairs casita with separate entry and a second bedroom with walk-in closet and balcony. 3-car garage completes the package. Added to the luxury remodel in 2024 , two new AC/heat units, $40K California Custom Closets, and new woven wood curtains. Private gated courtyard with mature landscaping .
Property Features
Property Type: Residential - Single Family
Cooling: Central Air, Electric,2 Units
Fireplaces: 2
Garage: 3 car attached
Heating: Gas, Multiple Heating Units, Zoned
Home Style: Two Story
Lot Size: 0.21 Acres
Roof Type: Tile
Stories: 2.0
Taxes: $7,939
Year Built: 1999
Amenities
Bedroom on Main Level
Ceiling Fan(s)
Built-in Barbecue
Balcony
Barbecue
Courtyard
Patio
Private Yard
Sprinkler/Irrigation
Water Feature
Feature Descriptions
Appliances: Built-In Electric Oven, Dishwasher, Gas Cooktop, Disposal, Microwave, Refrigerator
Association Amenities: Basketball Court, Country Club, Clubhouse, Fitness Center, Golf Course, Gated, Playground, Park, Guard, Tennis Court(s)
Days on Site: 4
Exterior: Frame, Stucco
Fencimg: Back Yard, Stucco Wall, Wrought Iron
Fireplace: Electric, Family Room, Primary Bedroom
Flooring: Carpet, Hardwood, Tile
HOA Fee: 900/ Quarterly
Laundry: Cabinets, Electric Dryer Hookup, Gas Dryer Hookup, Laundry Room, Sink, Upper Level
Lot: Drip Irrigation/Bubblers, Front Yard, Lake Front, Landscaped, On Golf Course, < 1/4 Acre
Other Equipment: Water Softener Loop
Parcel#: 164-11-512-045
Parking: Attached, Finished Garage, Garage, Garage Door Opener, Inside Entrance, Private, Storage
Parking Notes: Attached, Finished Garage, Garage, Garage Door Opener
Patio/Porch: Balcony, Covered, Patio
Pool: In Ground, Private, Pool/Spa Combo, Waterfall
Sewer: Public Sewer
Spa: Yes
Special View Info: Golf Course, Lake, Mountain(s)
Swimming Pool: Yes
Utilities: Underground Utilities
Water: Public
Window: Double Pane Windows
Room Sizes
Primary Bedroom: 22 X 16
Family Room: 20 X 17
Dining Room: 12 X 10
Living Room: 17 X 19
Bedroom 4: 13 X 14
Bedroom 3: 13 X 14
Bedroom 2: 15 X 13
Local Schools
High School: Palo Verde
Middle School: Fertitta Frank & Victoria
Elementary School: Goolsby, Judy & John,Goolsby, Judy & Joh
Listed By / Shown By
Listed By
Agency Name: Award Realty
Agency Contact: (702) 360-1900
Agent Name: Ross A. Fabrizio

Shown By
Agent Name: Lorena Segura
Agent Phone: (702) 256-4900
Agency Title: Wardley Real Estate

Estimate Your Payment
Estimated Payment
$ 10,014.08 per month $8,688.96 Principal & Interest $661.58 Property Tax $663.54 Homeowner's Insurance
11359 Winter Cottage Place | MLS# 2802046
This single family home located at 11359 Winter Cottage Place, Las Vegas, NV 89135 is currently listed for sale with an asking price of $2,275,000. This property was built in 1999 and has 4 bedrooms and 4 full and 1 partial baths with 3579 sq. ft. Winter Cottage Place is located in the Red Rock Cntry Club At Summerlin subdivision. Search Red Rock Cntry Club At Summerlin real estate on lorenasegura.wardleyre.com today.