

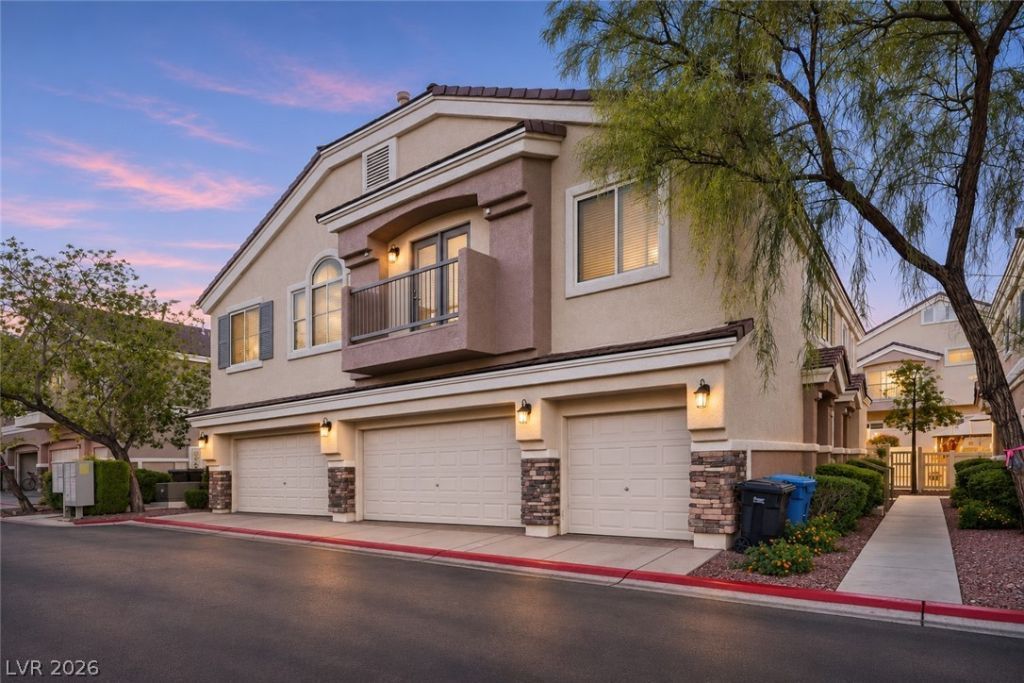
BEDS3
BATHS2 full 1 partial
SQUARE FEET1,413
MLS#2830428
STATUSActive
PROPERTY TYPEResidential - Townhouse
SUBDIVISIONParadise Court
Property Description
GORGEOUS TWO-STORY TOWNHOME LOCATED IN A GATED COMMUNITY, FEATURING 3 SPACIOUS BEDROOMS, 2.5 BATHROOMS & AN ATTACHED 2-CAR GARAGE! BRIGHT, OPEN & AIRY FLOOR PLAN WITH AN OPEN-CONCEPT LAYOUT PERFECT FOR EVERYDAY LIVING & ENTERTAINING. WELCOMING FRONT LIVING ROOM FEATURES A GAS FIREPLACE, CREATING AN INVITING SPACE TO RELAX OR GATHER. SPACIOUS KITCHEN FEATURES STAINLESS STEEL APPLIANCES, BREAKFAST BAR/COUNTERTOP, PANTRY, RECESSED LIGHTING & AMPLE CABINET STORAGE. ALL BEDROOMS ARE CONVENIENTLY LOCATED UPSTAIRS. SPACIOUS PRIMARY SUITE FEATURES SOARING VAULTED CEILINGS, CEILING FAN & AN ENSUITE 3/4 BATHROOM WITH DUAL SINKS & WALK-IN SHOWER. SECONDARY BEDROOMS OFFER FLEXIBLE SPACE FOR GUESTS, FAMILY OR A HOME OFFICE. ENJOY THE PRIVATE, LOW-MAINTENANCE BACKYARD, PERFECT FOR OUTDOOR RELAXATION. ATTACHED 2-CAR GARAGE FEATURES EPOXY FLOORING. COMMUNITY AMENITIES INCLUDE A SPARKLING POOL, GUEST PARKING, JOGGING PATHS & GATED SECURITY. CONVENIENTLY LOCATED NEAR SHOPPING, DINING, ENTERTAINMENT & FREEWAY ACCESS!
Property Features
Property Type: Residential - Townhouse
Cooling: Central Air, Electric
Fireplaces: 1
Garage: 2
Heating: Central, Gas
Home Style: Two Story
Lot Size: 0.02 Acres
Roof Type: Tile
Stories: 2.0
Taxes: $1,136
Year Built: 2005
Amenities
Bathroom on Main Level
Ceiling Fan(s)
Half Bath on Main Level
Window Treatments
Programmable Thermostat
Exterior Steps
Patio
Private Yard
Feature Descriptions
Appliances: Dryer, Dishwasher, Disposal, Gas Range, Microwave, Refrigerator, Water Heater, Washer
Association Amenities: Jogging Path, Pool, Security
Community Features: Pool
Days on Site: 4
Exterior: Drywall
Fencimg: Full, Vinyl
Fireplace: Gas, Glass Doors, Living Room
Flooring: Carpet, Tile
HOA Fee: 225/ Monthly
Laundry: Electric Dryer Hookup, Main Level, Laundry Room
Lot: Desert Landscaping, Landscaped, Rocks, < 1/4 Acre
Parcel#: 179-34-713-218
Parking: Attached, Epoxy Flooring, Finished Garage, Garage, Garage Door Opener, Private, Guest, Shared Driveway
Parking Notes: Attached, Epoxy Flooring, Finished Garage, Garage, Gar
Patio/Porch: Patio
Pool: Community
Sewer: Public Sewer
Special View Info: Mountain(s)
Swimming Pool: Yes
Utilities: Underground Utilities
Water: Public
Window: Blinds, Double Pane Windows, Drapes, Window Treatments
Room Sizes
Living Room: 12 X 12
Dining Room: 10 X 10
Bedroom 3: 10 X 10
Bedroom 2: 10 X 10
Primary Bedroom: 13 X 12
Local Schools
High School: Foothill
Middle School: Mannion Jack & Terry
Elementary School: Walker, J. Marlan,Walker, J. Marlan
Listed By / Shown By
Listed By
Agency Name: Keller Williams MarketPlace
Agency Contact: office@brenkus.com
Agent Name: Richard J. Brenkus

Shown By
Agent Name: Lorena Segura
Agent Phone: (702) 256-4900
Agency Title: Wardley Real Estate

Estimate Your Payment
Estimated Payment
$ 1,327.96 per month $1,145.80 Principal & Interest $94.67 Property Tax $87.50 Homeowner's Insurance
1149 Amarillo Sky Place , Unit 2 | MLS# 2830428
This townhouse located at 1149 Amarillo Sky Place , Unit 2, Henderson, NV 89002 is currently listed for sale with an asking price of $300,000. This property was built in 2005 and has 3 bedrooms and 2 full and 1 partial baths with 1413 sq. ft. Amarillo Sky Place , Unit 2 is located in the Paradise Court subdivision. Search Paradise Court real estate on lorenasegura.wardleyre.com today.