

BEDS5
BATHS3 full 1 partial
SQUARE FEET3,850
MLS#2197103
STATUSActive
PROPERTY TYPEResidential - Single Family
SUBDIVISIONANTELOPE MEADOWS
SCHOOLAlpine
Property Description
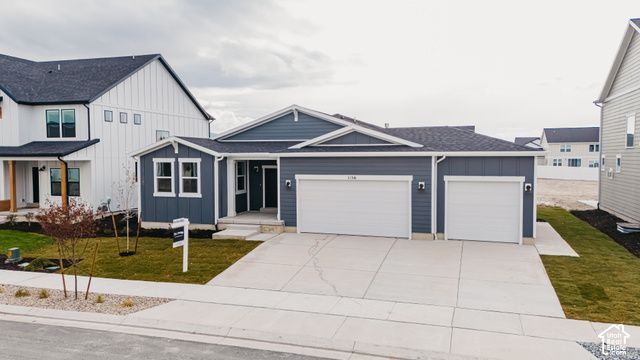
We've brought rates down! Enjoy rates as low as 5.99% 30-year fixed interest rate for qualified buyers when using the preferred lender! Make this house your new home featuring main floor living at its finest! Enjoy the pool, clubhouse, and other amenities that the Antelope Meadows subdivision has to offer. This home is packed with over $100k in options including a gourmet kitchen package that features quarts countertops, a double oven, upgraded LVP flooring, and stainless-steel appliances. Other options include 9ft ceilings on the main floor and basement, a fireplace, a third-car garage, and much more! Did I mention that the BASEMENT IS FINISHED and the home sits on over a 1/3-acre lot... enjoy a massive backyard! They don't make yards like that anymore! We'll build the house; you build the dream! Home is finished and move-in ready.
Property Features
Property Type: Residential - Single Family
Basement: Yes
Basement: Full
Cooling: Central Air
Garage: 3 car attached
Heating: Gas: Central
Home Style: Rambler/Ranch
Lot Size: 0.34 Acres
Roof Type: Asphalt
Stories: 2.0
Taxes: $1
Year Built: 2026
Amenities
Bath: Primary
Closet: Walk-In
Disposal
Great Room
Range: Gas
Porch: Open
Patio: Open
Feature Descriptions
Accessibility: Single Level Living
Association Amenities: Clubhouse, Playground, Pool
Community Features: Clubhouse
Exterior: Asphalt, Cement Siding
Flooring: Carpet
HOA Fee: 159/ Monthly
Lot: Curb & Gutter, Road: Paved, Sprinkler: Auto-Part
Lot Dimensions: 0.0x0.0x0.0
Parcel#: 34-783-0503
Parking: Attached, Opener
Parking Notes: Attached, Opener
Patio/Porch: Porch: Open, Patio: Open
Sewer: Sewer: Connected, Sewer: Public
Topography: Curb & Gutter, Road: Paved, Sprinkler: Auto-Part
Utilities: Natural Gas Connected, Electricity Connected, Sewer Connected, Sewer: Public, Water Connected
Water: Culinary
Local Schools
High School: Cedar Valley High school
Middle School: Frontier
Elementary School: Eagle Valley
School District: Alpine
Listed By / Shown By
Listed By
Agency Name: Fieldstone Realty LLC
Agency Phone: 801-860-0747
Shown By
Agent Name: Lorena Segura
Agent Phone: (702) 256-4900
Agency Title: Wardley Real Estate

Estimate Your Payment
Estimated Payment
$ 2,877.36 per month $2,673.14 Principal & Interest $0.08 Property Tax $204.14 Homeowner's Insurance
1156 E Blackfeet Dr , Unit 503 | MLS# 2197103
This single family home located at 1156 E Blackfeet Dr , Unit 503, Eagle Mountain, UT 84005 is currently listed for sale with an asking price of $699,900. This property was built in 2026 and has 5 bedrooms and 3 full and 1 partial baths with 3850 sq. ft. E Blackfeet Dr , Unit 503 is located in the ANTELOPE MEADOWS subdivision within the Alpine school district. Search ANTELOPE MEADOWS real estate on lorenasegura.wardleyre.com today.