

BEDS3
BATHS2 full
SQUARE FEET1,352
MLS#2779821
STATUSActive
PROPERTY TYPEResidential - Townhouse
SUBDIVISIONParadise Hills Twnhms
Property Description
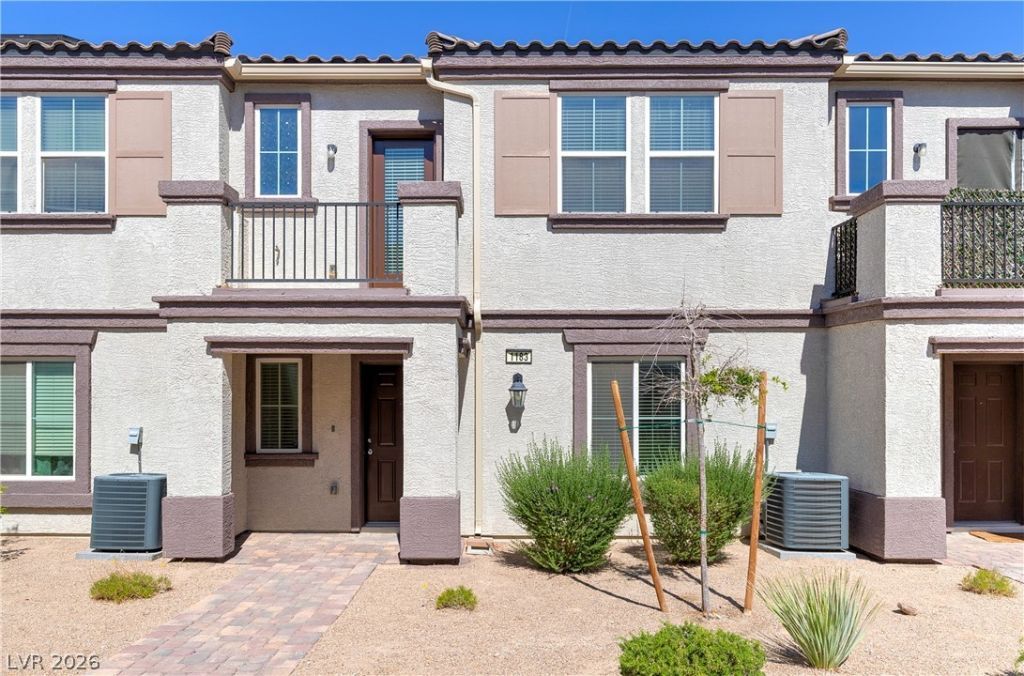
ASK me about the down payment assistance program with Zillow on this home!! Beautiful 3-Bed,2-Bath stylish move in ready townhome is perfect. The open-concept layout includes a downstairs primary bedroom and a modern kitchen with a large center Island, features integrated seating, making it the perfect spot for casual breakfasts or hosting friends while cooking. Upstairs, two additional bedrooms provide flexible options for a guest room, or a home office. The family room opens directly onto a private balcony, extending your living space and providing a great spot for morning coffee. The large garage features epoxy flooring, with a water softener. The property comes with Simply safe alarm and 2 cameras. 2 Wonderful trails nearby to explore. Harry Reid Union Pacific Railroad Trail (UPRT) & River Mountain Loop Trail. Going West will lead to Downtown Henderson or go further to Cornerstone Park/Railroad Lake and/or Arroyo Grande Sports Complex & Pittman Wash Trail. East will lead to RMLT & take you to Boulder City, Lake Mead, Lake of Las Vegas and Wetlands Park.
Property Features
Property Type: Residential - Townhouse
Cooling: Central Air, Electric
Garage: 2
Heating: Central, Gas
Home Style: Two Story
Lot Size: 0.04 Acres
Roof Type: Tile
Stories: 2.0
Taxes: $2,447
Year Built: 2021
Amenities
Bathroom on Main Level
Bedroom on Main Level
Ceiling Fan(s)
Full Bath on Main Level
Primary Downstairs
Window Treatments
Balcony
Irrigation Sprinklers
Feature Descriptions
Appliances: Convection Oven, Dryer, Dishwasher, Disposal, Gas Range, Microwave, Refrigerator, Water Softener Owned, Washer
Days on Site: 192
Exterior: Block, Stucco
Fencimg: Block, Partial
Flooring: Carpet, Luxury Vinyl Plank
HOA Fee: 220/ Monthly
Laundry: Gas Dryer Hookup, Main Level
Lot: Drip Irrigation/Bubblers, Desert Landscaping, Landscaped, < 1/4 Acre
Parcel#: 179-34-814-086
Parking: Attached, Epoxy Flooring, Garage, Garage Door Opener, Guest, Inside Entrance, Private
Parking Notes: Attached, Epoxy Flooring, Garage, Garage Door Opener,
Patio/Porch: Balcony
Sewer: Public Sewer
Utilities: Underground Utilities
Water: Public
Window: Blinds, Low-Emissivity Windows
Room Sizes
Living Room: 19 X 13
Kitchen: 10 X 13
Dining Room: 13 X 11
Bedroom 3: 10 X 11
Bedroom 2: 10 X 11
Primary Bedroom: 14 X 12
Local Schools
High School: Foothill
Middle School: Mannion Jack & Terry
Elementary School: Walker, J. Marlan,Walker, J. Marlan
Listed By / Shown By
Listed By
Agency Name: Scofield Group LLC
Agency Contact: (702) 768-7930
Agent Name: Pauline V. Aguilera

Shown By
Agent Name: Lorena Segura
Agent Phone: (702) 256-4900
Agency Title: Wardley Real Estate

Estimate Your Payment
Estimated Payment
$ 1,437.21 per month $1,145.80 Principal & Interest $203.92 Property Tax $87.50 Homeowner's Insurance
1183 Solano Hills Court | MLS# 2779821
This townhouse located at 1183 Solano Hills Court, Henderson, NV 89002 is currently listed for sale with an asking price of $300,000. This property was built in 2021 and has 3 bedrooms and 2 full baths with 1352 sq. ft. Solano Hills Court is located in the Paradise Hills Twnhms subdivision. Search Paradise Hills Twnhms real estate on lorenasegura.wardleyre.com today.