

BEDS4
BATHS3 full
SQUARE FEET2,880
MLS#2834637
STATUSActive
PROPERTY TYPEResidential - Single Family
SUBDIVISIONSummerlin Village 25 Parcel Kl Phase 1
Property Description
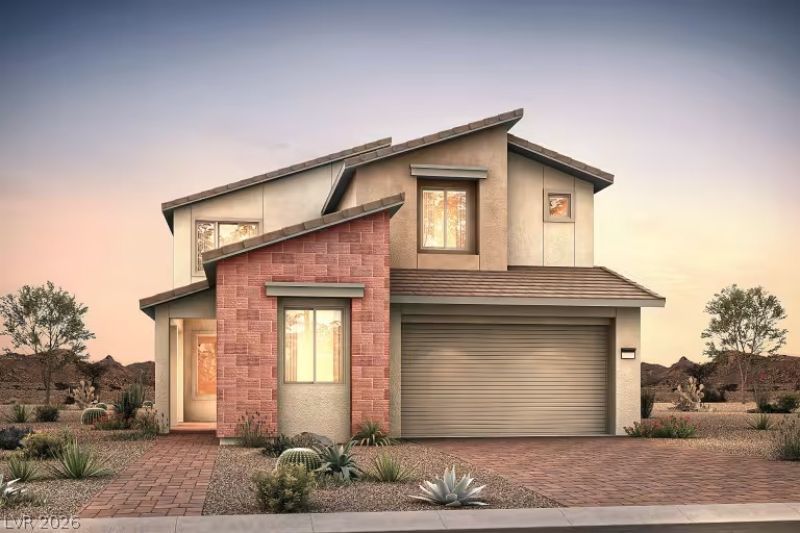
PULTE NEW CONSTRUCTION ESTIMATED MARCH 2027 COMPLETION (PALERMO - LOT 149) BRANTLEY IN GRAND PARK VILLAGE in West Summerlin ***Ask the sales team for Incentives, Currently Offering $26,400 FINANCING INCENTIVES with PMC*** No rear neighbors, one of the final opportunities for this floorplan! Luxury, space, and thoughtful design come together in this beautifully featuring a stunning Modern Exterior, 4 bedrooms, 3 baths, den space and upstairs loft. This exceptional two-story home offers a highly desirable private downstairs suite with an upgraded low-threshold walk-in showerm perfect for guests or multigenerational living. The chef-inspired kitchen showcases an oversized island with additional storage cabinetry, complemented by an enhanced butler's pantry with upper cabinetry - an entertainer's dream! Sleek modern stair railing, luxury vinyl plank flooring, upgraded carpeting, and designer finishes elevate the home throughout. Upstairs, the luxurious Owner's Suite features a spa-inspired bath with a stunning frameless glass walk-in shower & enhanced insulation. Enjoy no direct rear neighbors and beautiful mountain-view opportunities from the upstairs rear-facing rooms! Located within gated Brantley at Grand Park in West Summerlin, minutes from Downtown Summerlin, shopping, dining, and Red Rock Canyon. With spring completion approaching and special Pulte Mortgage financing opportunities available to qualified buyers, this is your chance to own a beautifully upgraded home in one of West Summerlin's most desirable communities.
Property Features
Property Type: Residential - Single Family
Cooling: Central Air, Electric, ENERGY STAR Qualified Equipme
Garage: 2
Heating: Central, Gas, High Efficiency
Home Style: Two Story
Lot Size: 0.13 Acres
Roof Type: Pitched, Tile
Stories: 2.0
Taxes: $11,337
Year Built: 2026
Amenities
Bathroom on Main Level
Bedroom on Main Level
Full Bath on Main Level
None
Programmable Thermostat
Patio
Private Yard
Irrigation Sprinklers
Feature Descriptions
Appliances: Built-In Gas Oven, Dishwasher, ENERGY STAR Qualified Appliances, Gas Cooktop, Disposal, Gas Water Heater, Microwave, Tankless Water Heater
Association Amenities: Gated
Fencimg: Block, Back Yard
Flooring: Carpet, Ceramic Tile, Laminate, Marble
HOA Fee: 70/ Monthly
Laundry: Gas Dryer Hookup, Main Level, Laundry Room
Lot: Cul-De-Sac, Desert Landscaping, Landscaped, No Rear Neighbors, Rocks, Sprinklers Timer, < 1/4 Acre
Parcel#: 137-22-428-011
Parking: Attached, Exterior Access Door, Garage, Garage Door Opener, Inside Entrance, Private
Parking Notes: Attached, Exterior Access Door, Garage, Garage Door O
Patio/Porch: Covered, Patio
Sewer: Public Sewer
Special View Info: Mountain(s)
Utilities: Cable Available, High Speed Internet Available, Underground Utilities
Water: Public
Window: Double Pane Windows, Low-Emissivity Windows
Room Sizes
Loft: 14 X 14
Great Room: 14 X 18
Dining Room: 10 X 12
Den: 9 X 12
Bedroom 4: 10 X 10
Bedroom 3: 9 X 11
Bedroom 2: 10 X 11
Primary Bedroom: 17 X 18
Local Schools
High School: Palo Verde
Middle School: Becker
Elementary School: Givens, Linda Rankin,Givens, Linda Ranki
Listed By / Shown By
Listed By
Agency Name: Xpand Realty & Property Mgmt
Agency Contact: (702) 308-9670
Agent Name: Paul Conforte

Shown By
Agent Name: Lorena Segura
Agent Phone: (702) 256-4900
Agency Title: Wardley Real Estate

Estimate Your Payment
Estimated Payment
$ 5,605.62 per month $4,330.19 Principal & Interest $944.75 Property Tax $330.68 Homeowner's Insurance
12369 Brantley Bend Place | MLS# 2834637
This single family home located at 12369 Brantley Bend Place , Las Vegas, NV 89138 is currently listed for sale with an asking price of $1,133,758. This property was built in 2026 and has 4 bedrooms and 3 full baths with 2880 sq. ft. Brantley Bend Place is located in the Summerlin Village 25 Parcel Kl Phase 1 subdivision. Search Summerlin Village 25 Parcel Kl Phase 1 real estate on lorenasegura.wardleyre.com today.