

BEDS5
BATHS3 full
SQUARE FEET3,862
MLS#2800842
STATUSActive
PROPERTY TYPEResidential - Single Family
SUBDIVISIONHeritage Park
Property Description
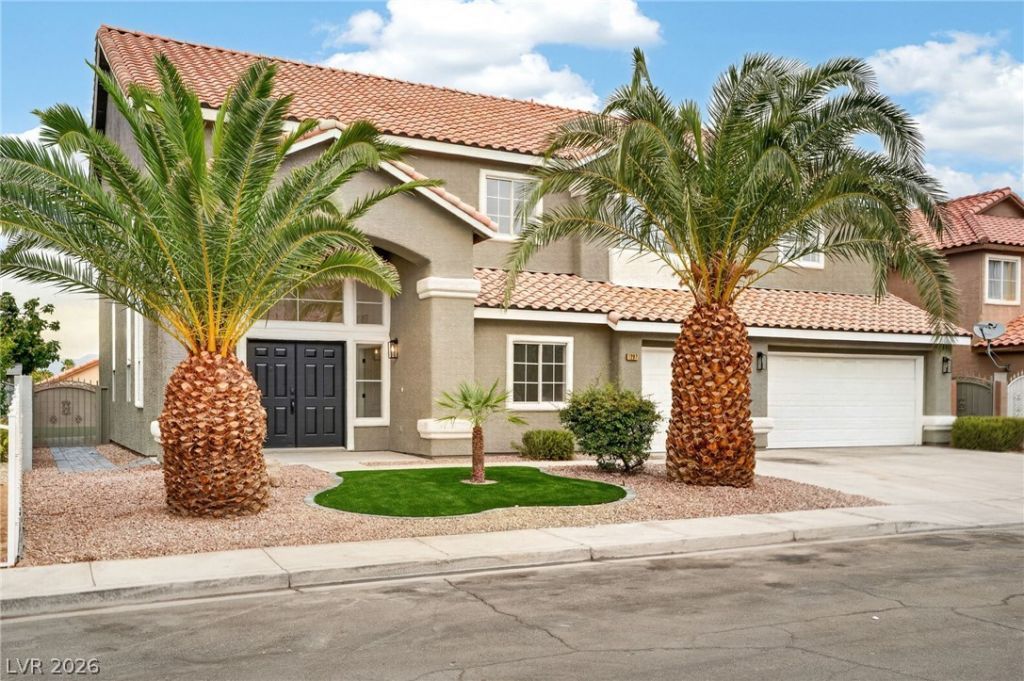
Fully Remodeled 5 bedroom 3 bathroom home offering modern luxury, thoughtful design, and breathtaking Las Vegas Strip Views. Step inside to discover high ceilings, an open and inviting floor plan featuring a stunning gourmet kitchen with elegant double-stacked cabinets, providing abundant storage and a high-end custom look. Every detail has been updated, creating a move in ready home that blends style and functionality. The versatile layout includes a private office, a bedroom with full bathroom on the main level, Jack and Jill bathroom for a Jr suite upstairs, making it ideal for guest, multigenerational living, or a comfortable work-from home setup. Upstairs you will find the spacious bedrooms designed for comfort, while the homes elevated location offers incredible views of the iconic Las Vegas Strip. Primary bedroom with his and hers closet, soaking tub while enjoying the view. Schedule your showing today!
Property Features
Property Type: Residential - Single Family
Cooling: Central Air, Electric,2 Units
Fireplaces: 2
Garage: 3 car attached
Heating: Central, Gas, Multiple Heating Units
Home Style: Two Story
Lot Size: 0.17 Acres
Roof Type: Tile
Stories: 2.0
Taxes: $3,056
Year Built: 1998
Amenities
Bedroom on Main Level
Ceiling Fan(s)
Balcony
Private Yard
Feature Descriptions
Appliances: Dishwasher, Disposal, Gas Range, Microwave, Refrigerator
Association Amenities: None
Fencimg: Block, Back Yard
Fireplace: Electric, Family Room, Primary Bedroom
Flooring: Luxury Vinyl Plank
Laundry: Cabinets, Gas Dryer Hookup, Main Level, Laundry Room, Sink
Lot: Desert Landscaping, Landscaped, < 1/4 Acre
Parcel#: 140-27-613-032
Parking: Attached, Garage, Inside Entrance, Open, Private
Parking Notes: Attached, Garage, Inside Entrance, Open, Private
Patio/Porch: Balcony
Sewer: Public Sewer
Utilities: Underground Utilities
Water: Public
Room Sizes
Bedroom 5: 14 X 14
Bedroom 4: 14 X 14
Bedroom 3: 13 X 13
Bedroom 2: 15 X 15
Primary Bedroom: 20 X 16
Kitchen: 25 X 25
Local Schools
High School: Eldorado
Middle School: Bailey Dr William(Bob)H
Elementary School: Brookman, Eileen B.,Brookman, Eileen B.
Listed By / Shown By
Listed By
Agency Name: Signature Real Estate Group
Agency Contact: (702) 788-7174
Agent Name: Marisol Espinosa

Shown By
Agent Name: Lorena Segura
Agent Phone: (702) 256-4900
Agency Title: Wardley Real Estate

Estimate Your Payment
Estimated Payment
$ 3,029.58 per month $2,578.04 Principal & Interest $254.67 Property Tax $196.88 Homeowner's Insurance
1287 Lime Point Street | MLS# 2800842
This single family home located at 1287 Lime Point Street , Las Vegas, NV 89110 is currently listed for sale with an asking price of $675,000. This property was built in 1998 and has 5 bedrooms and 3 full baths with 3862 sq. ft. Lime Point Street is located in the Heritage Park subdivision. Search Heritage Park real estate on lorenasegura.wardleyre.com today.