

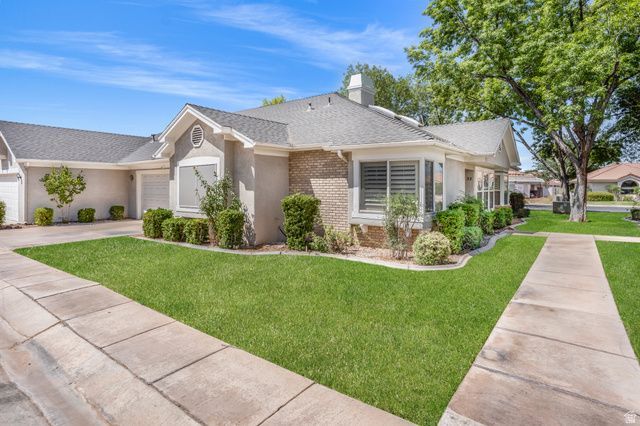
BEDS3
BATHS2 full
SQUARE FEET1,506
MLS#2175457
STATUSActive
PROPERTY TYPEResidential - Townhouse
SUBDIVISIONHILLS 1
SCHOOLWashington
Property Description
Enjoy effortless, single-level living close to St. George Golf Course! This charming townhome puts you steps from nearby walking paths and just minutes from top shopping and dining. Features a clean, accessible layout in a quiet neighborhood. Don't miss this ideal blend of location and comfort.
Property Features
Property Type: Residential - Townhouse
Basement: Slab
Cooling: Central Air
Fenced: Yes
Fireplaces: 1
Garage: 2 car attached
Heating: Electric, Heat Pump
Home Style: Townhouse; Row-end
Lot Size: 0.05 Acres
Roof Type: Asphalt
Stories: 1.0
Taxes: $2,216
Year Built: 1990
Amenities
Bath: Sep. Tub/Shower
Closet: Walk-In
Disposal
Jetted Tub
Range/Oven: Free Stdng.
Vaulted Ceilings
Granite Countertops
Double Pane Windows
Skylights
Sliding Glass Doors
Storm Doors
Patio: Open
Feature Descriptions
Appliances: Ceiling Fan, Dryer, Microwave, Refrigerator, Satellite Dish, Washer, Water Softener Owned
Association Amenities: Clubhouse, Insurance, Maintenance, Pets Permitted, Pool, Sewer Paid, Trash, Water
Community Features: Clubhouse
Exterior: Brick, Stucco
Fireplace: Insert
Flooring: Tile
HOA Fee: 300/ Monthly
Laundry: Electric Dryer Hookup
Lot: Curb & Gutter, Fenced: Part, Road: Paved, Secluded, Sidewalks, Sprinkler: Auto-Full, Drip Irrigation: Auto-Full
Lot Dimensions: 0.0x0.0x0.0
Other Equipment: Fireplace Insert
Parcel#: SG-HILLS-3-33
Patio/Porch: Patio: Open
Sewer: Sewer: Connected
Topography: Curb & Gutter, Fenced: Part, Road: Paved, Secluded Yard, Sidewalks, Sprinkler: Auto-Full, Drip Irrigation: Auto-Full
Utilities: Electricity Connected, Sewer Connected, Water Connected
Water: Culinary
Local Schools
High School: Desert Hills
Middle School: Desert Hills Middle
Elementary School: Bloomington Hills
School District: Washington
Listed By / Shown By
Listed By
Agency Name: Coldwell Banker Premier Realty
Agency Phone: 435-628-6700
Shown By
Agent Name: Lorena Segura
Agent Phone: (702) 256-4900
Agency Title: Wardley Real Estate

Estimate Your Payment
Estimated Payment
$ 1,685.18 per month $1,394.05 Principal & Interest $184.67 Property Tax $106.46 Homeowner's Insurance
1365 E Fort Pierce Dr , Unit 33 | MLS# 2175457
This townhouse located at 1365 E Fort Pierce Dr , Unit 33, Saint George, UT 84790 is currently listed for sale with an asking price of $365,000. This property was built in 1990 and has 3 bedrooms and 2 full baths with 1506 sq. ft. E Fort Pierce Dr , Unit 33 is located in the HILLS 1 subdivision within the Washington school district. Search HILLS 1 real estate on lorenasegura.wardleyre.com today.