

BEDS3
BATHS2 full 1 partial
SQUARE FEET1,659
MLS#2834483
STATUSActive
PROPERTY TYPEResidential - Single Family
SUBDIVISIONSymphaseony
Property Description
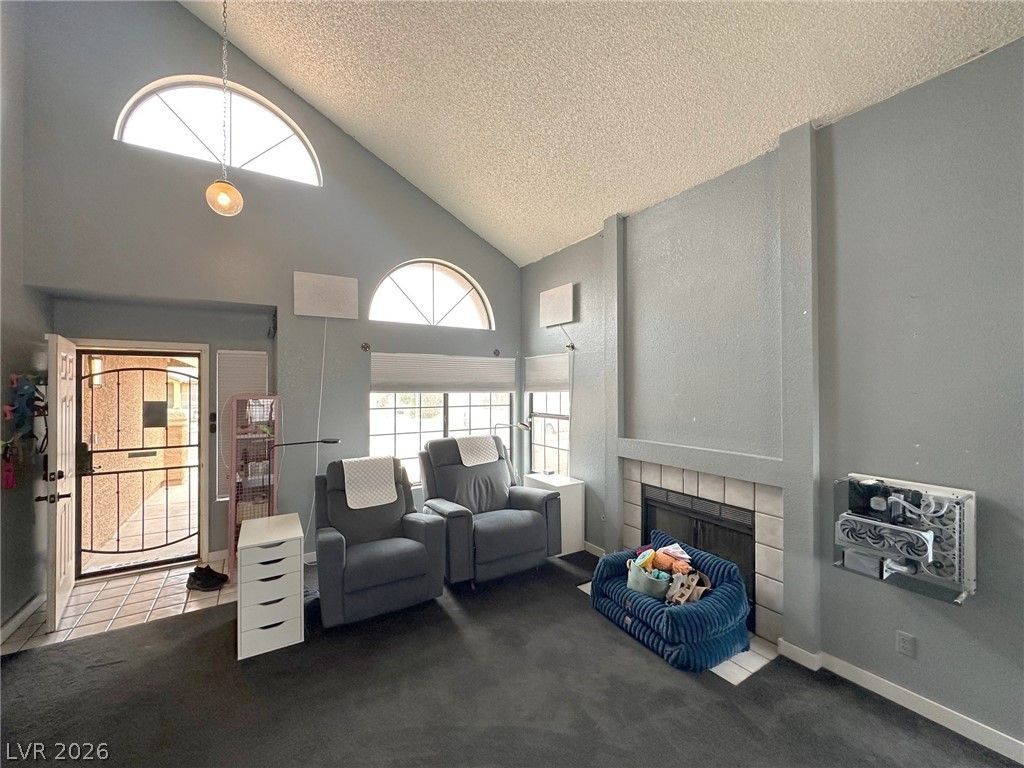
Don’t miss the opportunity to make this lovely home yours! Featuring dramatic vaulted ceilings in the living and dining rooms, this home offers an inviting sense of space and an open, airy atmosphere. The spacious kitchen seamlessly connects to the family room, creating the perfect setting for everyday living and entertaining. Enjoy a convenient dine-in kitchen area, a separate pantry, and additional built-in storage in the family room. Upstairs, retreat to the generously sized primary suite, complete with vaulted ceilings and a large walk-in closet. Newer flooring throughout adds a fresh, updated touch, featuring luxury vinyl laminate along with plush carpeting in the living room, dining room, and bedrooms. Enjoy the convenience of a central location with quick access to the I-215, nearby shopping, dining, and commercial services, plus being within walking distance of beautiful Sunset Park. Schools are also nearby with shared elementary attendance zoning for Louis Wiener, Jr. Elementary School and Charlotte Hill Elementary. Space, comfort, convenience, and location all come together in this wonderful home. Come see all it has to offer!
Property Features
Property Type: Residential - Single Family
Cooling: Central Air, Electric
Garage: 2
Heating: Central, Gas
Home Style: Two Story
Lot Size: 0.11 Acres
Roof Type: Tile
Stories: 2.0
Taxes: $1,466
Year Built: 1989
Amenities
Bathroom on Main Level
Half Bath on Main Level
Window Treatments
Patio
Private Yard
Feature Descriptions
Appliances: Dishwasher, Disposal, Gas Range, Water Softener Owned
Association Amenities: None
Days on Site: 1
Fencimg: Block, Back Yard
Flooring: Carpet, Luxury Vinyl Plank, Tile
Laundry: Electric Dryer Hookup, Main Level
Lot: < 1/4 Acre
Parcel#: 177-02-311-032
Parking: Attached, Garage, Garage Door Opener, Inside Entrance, Open, Private
Parking Notes: Attached, Garage, Garage Door Opener, Inside Entrance
Patio/Porch: Patio
Sewer: Public Sewer
Utilities: Underground Utilities
Water: Public
Window: Blinds, Double Pane Windows
Room Sizes
Living Room: 16 X 14
Dining Room: 10 X 10
Bedroom 3: 10 X 10
Bedroom 2: 13 X 10
Primary Bedroom: 13 X 12
Local Schools
High School: Silverado
Middle School: Schofield Jack Lund
Elementary School: Hill, Charlotte,Hill, Charlotte
Listed By / Shown By
Listed By
Agency Name: Realty ONE Group, Inc
Agency Contact: (702) 376-3529
Agent Name: Michael J. Nelson

Shown By
Agent Name: Lorena Segura
Agent Phone: (702) 256-4900
Agency Title: Wardley Real Estate

Estimate Your Payment
Estimated Payment
$ 1,663.38 per month $1,431.86 Principal & Interest $122.17 Property Tax $109.35 Homeowner's Insurance
1381 Finale Lane | MLS# 2834483
This single family home located at 1381 Finale Lane , Las Vegas, NV 89119 is currently listed for sale with an asking price of $374,900. This property was built in 1989 and has 3 bedrooms and 2 full and 1 partial baths with 1659 sq. ft. Finale Lane is located in the Symphaseony subdivision. Search Symphaseony real estate on lorenasegura.wardleyre.com today.