

BEDS1
BATHS1 full
SQUARE FEET671
MLS#2832260
STATUSActive
PROPERTY TYPEResidential - Condominium
SUBDIVISIONLas Brisas Apt Homes
Property Description
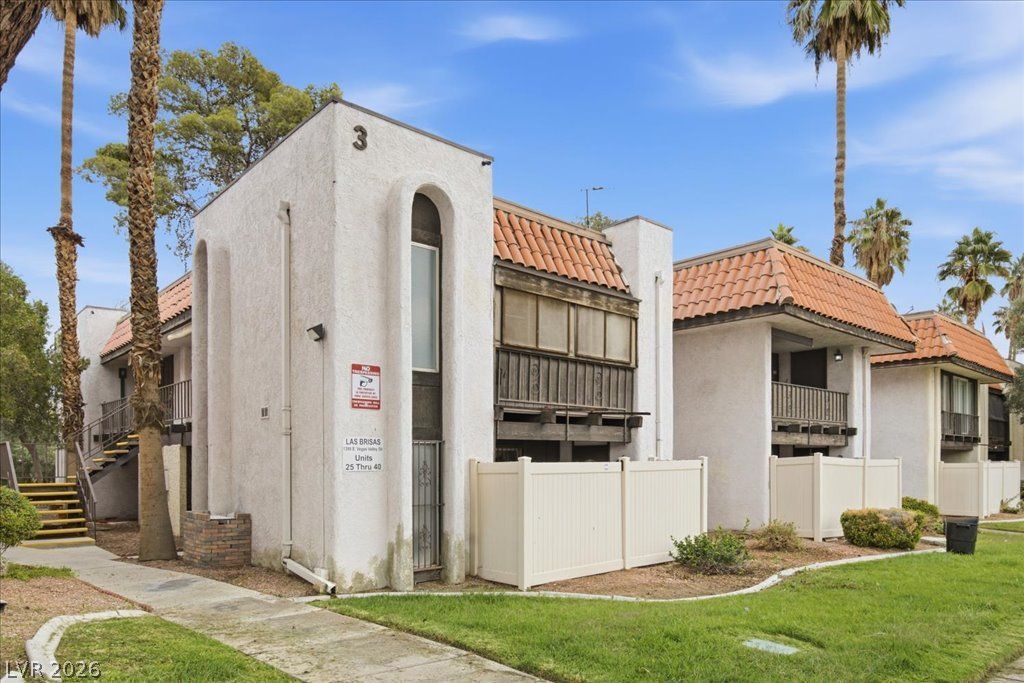
Move-in ready upstairs condo in the Las Brisas community! This unit features freshly painted interior and brand-new carpet, paired with tile flooring across the main living spaces. The open floor plan includes a bright living area and a dedicated dining space that connects directly to the kitchen. The kitchen is equipped with granite countertops, a gas range, dishwasher, dual basin sink, and ample cabinet storage. Sliding glass doors lead out to a private covered balcony with outdoor carpeting and an exterior storage closet. Located conveniently near shopping, dining, public transportation, and the Las Vegas Strip. A solid turn-key opportunity for primary homeowners or investors alike.
Property Features
Property Type: Residential - Condominium
Cooling: Central Air, Electric
Heating: Central, Gas
Home Style: Two Story
Roof Type: Tile
Stories: 2.0
Taxes: $365
Year Built: 1970
Amenities
Window Treatments
Balcony
Feature Descriptions
Appliances: Dishwasher, Disposal, Gas Range
Association Amenities: Pool
Community Features: Pool
Days on Site: 10
Exterior: Drywall
Fencimg: Block, Partial
Flooring: Carpet, Tile
HOA Fee: 570/ Monthly
Laundry: Coin-operated, Laundry Room
Lot: Front Yard, Landscaped, < 1/4 Acre
Parcel#: 162-11-213-038
Parking: Assigned, Uncovered
Parking Notes: Assigned, Uncovered
Patio/Porch: Balcony
Pool: Community
Sewer: Public Sewer
Swimming Pool: Yes
Utilities: Cable Available
Water: Public
Window: Blinds
Room Sizes
Dining Room: 8 X 8
Living Room: 15 X 16
Primary Bedroom: 12 X 14
Local Schools
High School: Valley
Middle School: Fremont John C.
Elementary School: Lake, Robert E.,Lake, Robert E.
Listed By / Shown By
Listed By
Agency Name: Foster Realty
Agency Contact: 702-552-0120
Agent Name: Min H. Lee

Shown By
Agent Name: Lorena Segura
Agent Phone: (702) 256-4900
Agency Title: Wardley Real Estate

Estimate Your Payment
Estimated Payment
$ 420.96 per month $362.84 Principal & Interest $30.42 Property Tax $27.71 Homeowner's Insurance
1390 Vegas Valley Drive, Unit 38 | MLS# 2832260
This condo located at 1390 Vegas Valley Drive, Unit 38, Las Vegas, NV 89169 is currently listed for sale with an asking price of $95,000. This property was built in 1970 and has 1 bedrooms and 1 full baths with 671 sq. ft. Vegas Valley Drive, Unit 38 is located in the Las Brisas Apt Homes subdivision. Search Las Brisas Apt Homes real estate on lorenasegura.wardleyre.com today.