

BEDS3
BATHS2 full
SQUARE FEET1,788
MLS#2794914
STATUSActive
PROPERTY TYPEResidential - Single Family
SUBDIVISIONSienna Ridge
Property Description
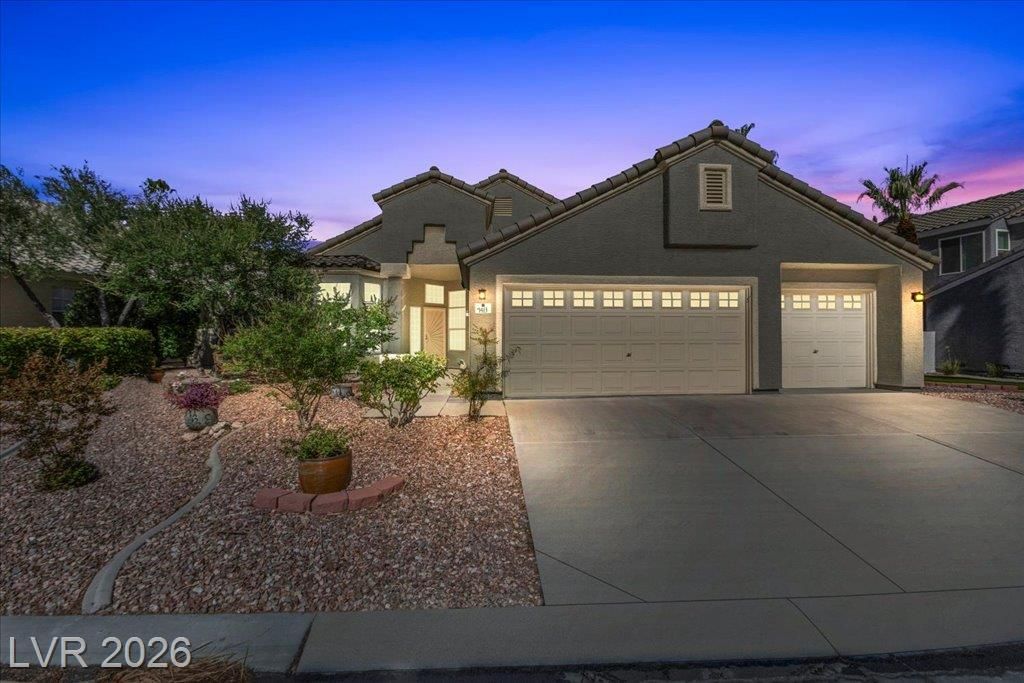
Welcome t? S??enna R??dg?, ?n? ?f th? most sought-after gat?d c?mmunities within Peccole Ranch. Ideally nestled between Summerlin, Queensridge and Canyon Gate, this exceptional West Las Vegas location offers convenient access to shopping, dining, entertainment, parks and major transportation corridors. Lovingly maintained by its longtime owner, this single-story home offers an open, flowing floor plan with dramatic vaulted ceilings and abundant natural light. Rare three-car garage! Tile flooring extends throughout the home?no carpet anywhere. The spacious kitchen features granite countertops, stainless steel appliances and opens seamlessly to the main living areas, making it ideal for both everyday living and entertaining. Step outside to a beautifully landscaped backyard designed for relaxation and privacy. The oversized covered patio, built-in BBQ and mature fig tree create an inviting outdoor retreat. Uniquely positioned within the community, the lot enjoys exceptional privacy with no two-story homes overlooking the backyard. Additional highlights include an HVAC system replaced in 2021, pride of ownership throughout, and a floor plan that is as functional as it is inviting. Priced to provide an outstanding opportunity, this home allows its next owner to personalize cosmetic finishes while enjoying a solid, well-maintained property in one of the valley's most desirable established neighborhoods. A rare combination of location, privacy, single-story living and value.
Property Features
Property Type: Residential - Single Family
Cooling: Central Air, Electric
Fireplaces: 2
Garage: 3 car attached
Heating: Central, Gas
Home Style: One Story
Lot Size: 0.17 Acres
Roof Type: Pitched, Tile
Stories: 1.0
Taxes: $2,958
Year Built: 1992
Amenities
BathroomonMainLevel
Bedroom on Main Level
Full Bath on Main Level
Primary Downstairs
Pot Rack
Window Treatments
Patio
Feature Descriptions
Appliances: Dryer, Dishwasher, Gas Range, Microwave, Refrigerator, Washer
Association Amenities: Gated, Playground
Days on Site: 71
Exterior: Frame, Stucco
Fencimg: Block, Back Yard
Fireplace: Bath, Family Room, Gas, Primary Bedroom, Multi-Sided
Flooring: Ceramic Tile
HOA Fee: 192/ Monthly
Laundry: Electric Dryer Hookup, Gas Dryer Hookup, Laundry Room
Lot: Desert Landscaping, Fruit Trees, Landscaped, Trees, < 1/4 Acre
Parcel#: 163-05-112-036
Parking: Attached, Exterior Access Door, Finished Garage, Garage, Inside Entrance, Private
Parking Notes: Attached, Exterior Access Door, Finished Garage, Gara
Patio/Porch: Covered, Patio
Sewer: Public Sewer
Spa: In Ground
Spa: Yes
Utilities: Underground Utilities
Water: Public
Window: Blinds, Double Pane Windows, Plantation Shutters
Room Sizes
Family Room: 18 X 16
Living Room: 24 X 20
Kitchen: 15 X 11
Bedroom 3: 12 X 10
Bedroom 2: 14 X 10
Primary Bedroom: 15 X 13
Local Schools
High School: Bonanza
Middle School: Johnson Walter
Elementary School: Ober, D'Vorre & Hal,Ober, D'Vorre & Hal
Listed By / Shown By
Listed By
Agency Name: BHHS Nevada Properties
Agency Contact: (702) 807-7667
Agent Name: Natalie K. Cornejo

Shown By
Agent Name: Lorena Segura
Agent Phone: (702) 256-4900
Agency Title: Wardley Real Estate

Estimate Your Payment
Estimated Payment
$ 2,548.65 per month $2,138.82 Principal & Interest $246.50 Property Tax $163.33 Homeowner's Insurance
1413 Sun Copper Drive | MLS# 2794914
This single family home located at 1413 Sun Copper Drive, Las Vegas, NV 89117 is currently listed for sale with an asking price of $560,000. This property was built in 1992 and has 3 bedrooms and 2 full baths with 1788 sq. ft. Sun Copper Drive is located in the Sienna Ridge subdivision. Search Sienna Ridge real estate on lorenasegura.wardleyre.com today.