

BEDS3
BATHS2 full 1 partial
SQUARE FEET2,298
MLS#2826661
STATUSActive
PROPERTY TYPEResidential - Townhouse
SUBDIVISIONWhitney Ranch Parcel 17-Phase 1
Property Description
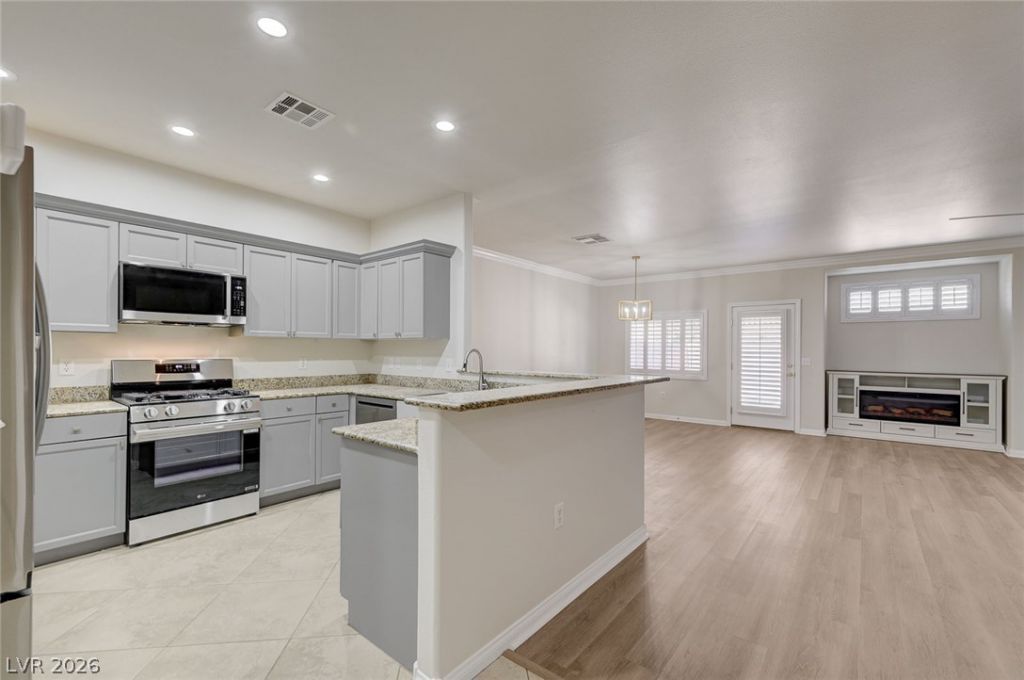
MOVE IN READY! Step into luxury with this recently updated, spacious townhome! Featuring fresh interior paint, brand-new flooring and plush carpet, plantation shutters, and a stunning electric fireplace. The gourmet kitchen offers granite countertops and brand-new matching stainless steel appliances, with washer and dryer included. Complete with a 2-car epoxy-finished garage and private backyard retreat with covered patio. Truly move-in ready and beautifully maintained!
Property Features
Property Type: Residential - Townhouse
Cooling: Central Air, Electric,2 Units
Garage: 2
Heating: Central, Gas, Multiple Heating Units
Home Style: Two Story
Lot Size: 0.03 Acres
Roof Type: Tile
Stories: 2.0
Taxes: $2,043
Year Built: 2006
Amenities
Bathroom on Main Level
Ceiling Fan(s)
Half Bath on Main Level
Window Treatments
Barbecue
Patio
Private Yard
Feature Descriptions
Appliances: Dryer, Dishwasher, Disposal, Gas Range, Microwave, Refrigerator, Washer
Association Amenities: Gated, Park
Days on Site: 33
Exterior: Drywall
Fencimg: Block, Back Yard
Flooring: Carpet, Tile
HOA Fee: 225/ Monthly
Laundry: Gas Dryer Hookup, Main Level, Laundry Room
Lot: Synthetic Grass, < 1/4 Acre
Parcel#: 161-33-718-022
Parking: Attached, Epoxy Flooring, Garage, Garage Door Opener, Inside Entrance, Private, Guest
Parking Notes: Attached, Epoxy Flooring, Garage, Garage Door Opener,
Patio/Porch: Covered, Patio
Sewer: Public Sewer
Utilities: Underground Utilities
Water: Public
Window: Plantation Shutters
Room Sizes
Living Room: 22 X 16
Dining Room: 17 X 10
Loft: 10 X 11
Bedroom 3: 10 X 10
Bedroom 2: 13 X 10
Primary Bedroom: 22 X 16
Local Schools
High School: Green Valley
Middle School: White Thurman
Elementary School: Thorpe, Jim,Thorpe, Jim
Listed By / Shown By
Listed By
Agency Name: Elite Realty
Agency Contact: (801) 662-8515
Agent Name: Sengmany T. Konesavanh

Shown By
Agent Name: Lorena Segura
Agent Phone: (702) 256-4900
Agency Title: Wardley Real Estate

Estimate Your Payment
Estimated Payment
$ 1,752.57 per month $1,470.06 Principal & Interest $170.25 Property Tax $112.26 Homeowner's Insurance
1426 Orange Jubilee Road | MLS# 2826661
This townhouse located at 1426 Orange Jubilee Road, Henderson, NV 89014 is currently listed for sale with an asking price of $384,900. This property was built in 2006 and has 3 bedrooms and 2 full and 1 partial baths with 2298 sq. ft. Orange Jubilee Road is located in the Whitney Ranch Parcel 17-Phase 1 subdivision. Search Whitney Ranch Parcel 17-Phase 1 real estate on lorenasegura.wardleyre.com today.