

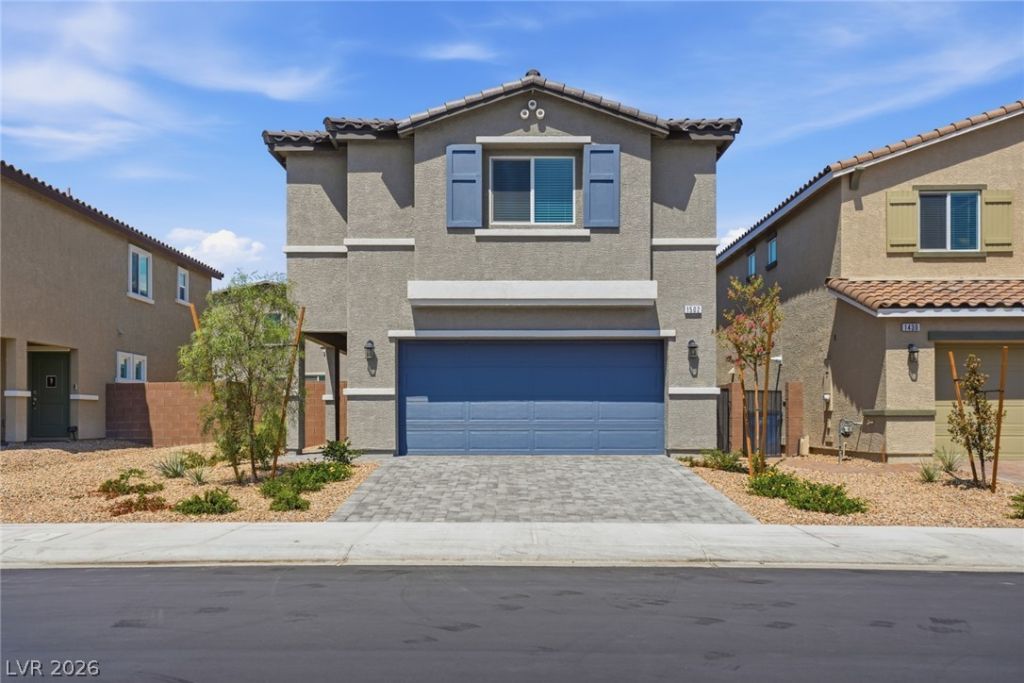
BEDS4
BATHS2 full 1 partial
SQUARE FEET1,855
MLS#2803680
STATUSActive
PROPERTY TYPERental - Single Family
SUBDIVISIONThe Villages At Tule Spgs Parcel 113
Property Description
Wow, BRAND NEW TWO-STORY HOME in Tule Springs Master Plan: DR Horton home built in 2025 featuring 4 bedrooms, 2.5 baths, loft, two car garage w/ EV charger and more! Luxury vinyl plank downstairs with an open concept kitchen and great room. Huge kitchen island with quartz counters and breakfast bar. All appliances included: clothes washer & dryer, stainless refrigerator, gas stove/oven combo, dishwasher. Finished backyard with pavers and synthetic grass. Finished garage with EV Charger, tankless water heater & water softener system. Large primary bedroom with en suite & walk-in closet. Additional living space upstairs with a spacious loft. Spirit park is just a three minute walk outside of the community with basketball courts, playground, trails, recreation, Aliante Casino & Resort, Aliante Golf Club, Dining options and 215 freeway access just minutes away. Close driving distance to the VA Hospital and Nellis AFB. Contact us or your agent to view this home today and be one of the first to live in this gorgeous home!
Property Features
Property Type: Rental - Single Family
Cooling: Central Air, Electric
Garage: 2
Heating: Central, Gas
Home Style: Two Story
Lot Size: 0.08 Acres
Roof Type: Tile
Stories: 2.0
Year Built: 2025
Amenities
Window Treatments
Private Yard
Sprinkler/Irrigation
Feature Descriptions
Appliances: Dryer, Dishwasher, Disposal, Gas Oven, Gas Range, Microwave, Refrigerator, Washer/Dryer, Washer/DryerAllInOne, Washer
Association Amenities: Gated
Exterior: Frame, Stucco
Fencimg: Block, Back Yard
Flooring: Carpet, Luxury Vinyl Plank
Laundry: Gas Dryer Hookup, Laundry Room
Lot: Drip Irrigation/Bubblers, Desert Landscaping, Landscaped, Synthetic Grass
Parcel#: 124-16-714-054
Parking: Garage, Garage Door Opener, Private
Parking Notes: Garage, Garage Door Opener, Private
Pets Allowed: Yes, Negotiable
Sewer: Public Sewer
Special View Info: Mountain(s)
Utilities: Cable Available, Underground Utilities
Window: Blinds
Room Sizes
Great Room: 23 X 30
Loft: 12 X 10
Bedroom 4: 11 X 10
Bedroom 3: 10 X 11
Bedroom 2: 11 X 13
Primary Bedroom: 14 X 15
Kitchen: 14 X 12
Local Schools
High School: Legacy
Middle School: Saville Anthony
Elementary School: Triggs, Vincent,Triggs, Vincent
Listed By / Shown By
Listed By
Agency Name: Nationwide Realty LLC
Agency Contact: 702-440-4663
Agent Name: Jordan Dove

Shown By
Agent Name: Lorena Segura
Agent Phone: (702) 256-4900
Agency Title: Wardley Real Estate

1502 Brianna Falls Drive, Unit 78 | MLS# 2803680
This property located at 1502 Brianna Falls Drive, Unit 78, North Las Vegas, NV 89084 is currently listed for rent with an asking price of $2,400 / Monthly. Search North Las Vegas real estate on lorenasegura.wardleyre.com today.