

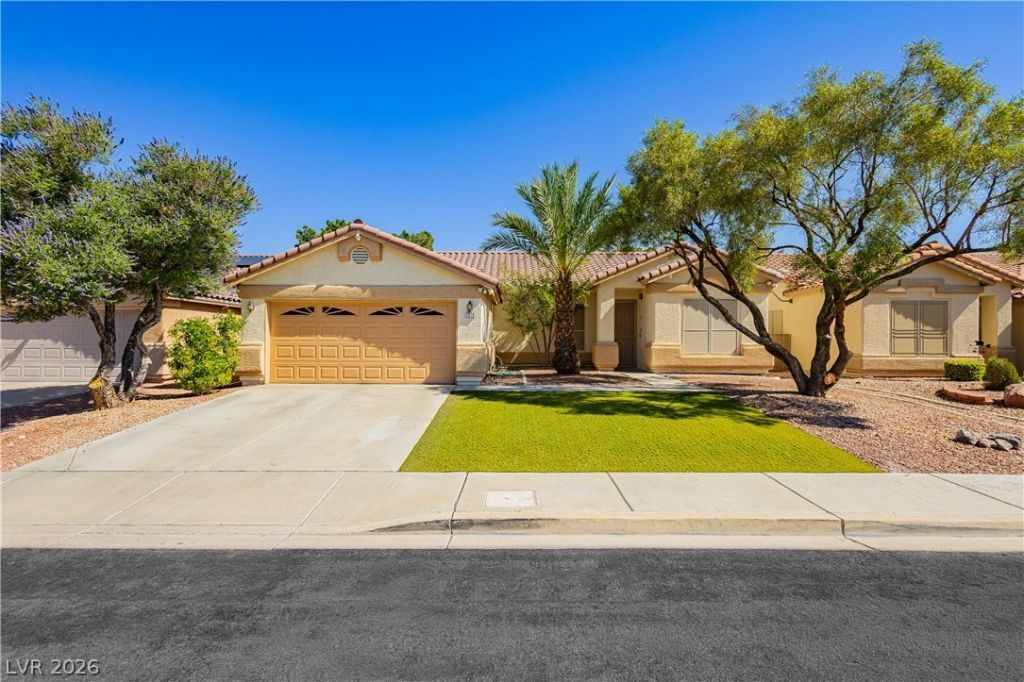
BEDS3
BATHS2 full
SQUARE FEET1,755
MLS#2817156
STATUSActive
PROPERTY TYPEResidential - Single Family
SUBDIVISIONFoothills Ranch-Phase 1
Property Description
Beautifull?? upgr?ded s??ngl????t?r?? Henderson Foothill?? Ran??h home situated on a premium lot, offering added privacy and a peaceful setting. Designed for easy, low-maintenance living, the property features attractive landscaping in both the front and backyard and is conveniently located near highly rated schools, parks, shopping, dining, and entertainment, including The District at Green Valley Ranch and Lee's Family Forum, home of the Henderson Silver Knights. Inside, the thoughtfully designed open floor plan features soaring 10-foot ceilings, abundant natural light, and comfortable living spaces ideal for everyday living and entertaining. The home has been refreshed with new interior paint and new vinyl flooring in portions of the home that previously had carpet, making the entire home completely carpet-free. The modern kitchen overlooks the main living area and features quartz countertops, a spacious center island, stainless steel appliances, ample cabinetry, and plenty of workspace. Additional upgrades include ceiling fans, stylish window coverings, a newer A/C unit, and a premium whole-home water treatment system. Step outside to a private backyard retreat featuring a 20-foot covered patio, decorative curbing, mature fruit trees, and no neighbors directly behind the property. The combination of a desirable single-story floor plan, updated finishes, low-maintenance outdoor spaces, and convenient Henderson location makes this Foothills Ranch home a wonderful opportunity.
Property Features
Property Type: Residential - Single Family
Cooling: Central Air, Electric
Fireplaces: 1
Garage: 2 car attached
Heating: Central, Gas
Home Style: One Story
Lot Size: 0.14 Acres
Roof Type: Tile
Stories: 1.0
Taxes: $2,484
Year Built: 1996
Amenities
BathroomonMainLevel
Bedroom on Main Level
Full Bath on Main Level
Primary Downstairs
Patio
Feature Descriptions
Appliances: Built-In Gas Oven, Dryer, Dishwasher, Disposal, Microwave, Refrigerator, Water Softener Owned, Washer
Days on Site: 1
Fencimg: Block, Back Yard
Fireplace: Family Room, Gas, Glass Doors
Flooring: Carpet
HOA Fee: 80/ Quarterly
Laundry: Gas Dryer Hookup, Main Level
Lot: Desert Landscaping, Landscaped, < 1/4 Acre
Parcel#: 178-21-510-032
Parking: Attached, Garage, Guest, Private
Parking Notes: Attached, Garage, Guest, Private
Patio/Porch: Covered, Patio
Sewer: Public Sewer
Utilities: Underground Utilities
Water: Public
Room Sizes
Living Room: 21 X 16
Kitchen: 22 X 10
Family Room: 15 X 14
Dining Room: 10 X 10
Bedroom 3: 10 X 10
Bedroom 2: 11 X 11
Primary Bedroom: 15 X 15
Local Schools
High School: Coronado High
Middle School: Miller Bob
Elementary School: Vanderburg, John C.,Vanderburg, John C.
Listed By / Shown By
Listed By
Agency Name: Keller Williams VIP
Agent Name: Karina N. Jett

Shown By
Agent Name: Lorena Segura
Agent Phone: (702) 256-4900
Agency Title: Wardley Real Estate

Estimate Your Payment
Estimated Payment
$ 2,159.72 per month $1,814.18 Principal & Interest $207.00 Property Tax $138.54 Homeowner's Insurance
1578 Livingston Drive | MLS# 2817156
This single family home located at 1578 Livingston Drive, Henderson, NV 89012 is currently listed for sale with an asking price of $475,000. This property was built in 1996 and has 3 bedrooms and 2 full baths with 1755 sq. ft. Livingston Drive is located in the Foothills Ranch-Phase 1 subdivision. Search Foothills Ranch-Phase 1 real estate on lorenasegura.wardleyre.com today.