

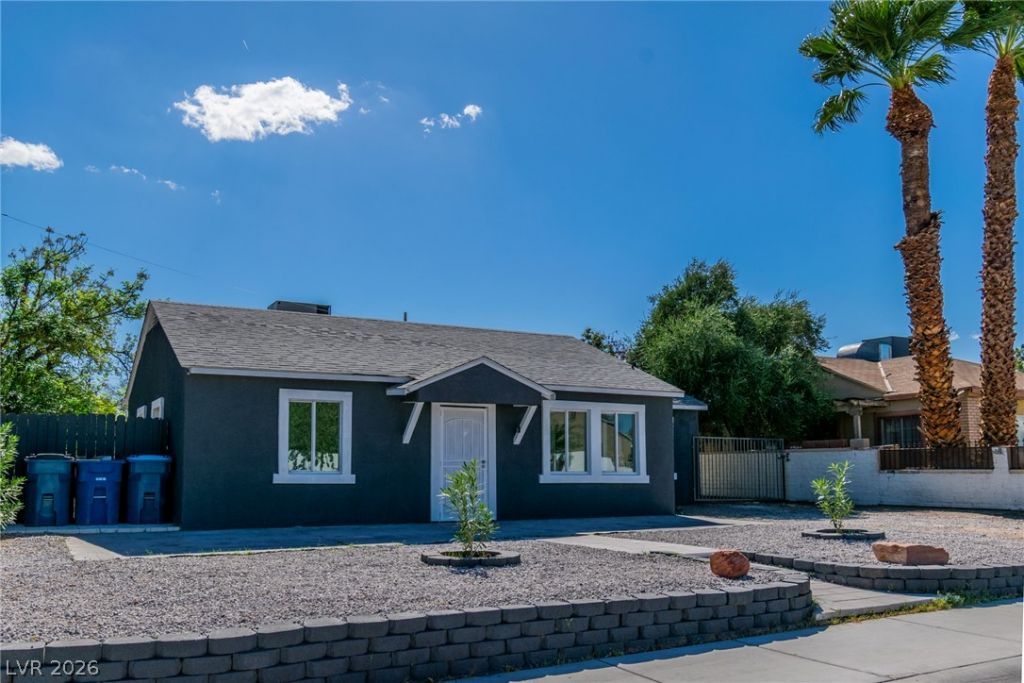
BEDS3
BATHS2 full
SQUARE FEET816
MLS#2819411
STATUSActive
PROPERTY TYPEResidential - Single Family
SUBDIVISIONMayfair Tr #1
Property Description
Fully remodeled Downtown gem with NO HOA and way more room than expected. The finished garage conversion adds a real 3rd bedroom and private laundry area, expanding the home to an estimated 1,000+ sq ft of living space. Features a brand-new roof, porcelain tile throughout (no carpet), modern granite kitchen with breakfast bar, and an oversized private backyard. True move-in condition, washer and dryer included, located right where the Downtown energy meets neighborhood comfort.
Property Features
Property Type: Residential - Single Family
Cooling: Central Air, Electric
Heating: Central, Electric
Home Style: One Story
Lot Size: 0.17 Acres
Roof Type: Composition, Pitched, Shingle
Stories: 1.0
Taxes: $580
Year Built: 1942
Amenities
Bedroom on Main Level
Primary Downstairs
None
Porch
Private Yard
Feature Descriptions
Appliances: Dryer, Electric Range, Microwave, Refrigerator, Washer
Association Amenities: None
Days on Site: 59
Fencimg: Brick, Back Yard, Wood
Flooring: Ceramic Tile, Porcelain Tile, Tile
Laundry: Electric Dryer Hookup, Main Level
Lot: Desert Landscaping, Landscaped, < 1/4 Acre
Parcel#: 139-35-412-043
Parking: Assigned, RV Access/Parking, One Space
Parking Notes: Assigned, RV Access/Parking, One Space
Patio/Porch: Porch
Sewer: Public Sewer
Utilities: Above Ground Utilities
Water: Public
Room Sizes
Primary Bedroom: 10 X 20
Local Schools
High School: Valley
Middle School: Fremont John C.
Elementary School: Hollingswoth, Howard,Hollingswoth, Howar
Listed By / Shown By
Listed By
Agency Name: Galindo Group Real Estate
Agency Contact: (702) 325-3116
Agent Name: Brunilde Macuaran

Shown By
Agent Name: Lorena Segura
Agent Phone: (702) 256-4900
Agency Title: Wardley Real Estate

Estimate Your Payment
Estimated Payment
$ 1,487.18 per month $1,336.76 Principal & Interest $48.33 Property Tax $102.08 Homeowner's Insurance
1604 Lewis Avenue | MLS# 2819411
This single family home located at 1604 Lewis Avenue, Las Vegas, NV 89101 is currently listed for sale with an asking price of $350,000. This property was built in 1942 and has 3 bedrooms and 2 full baths with 816 sq. ft. Lewis Avenue is located in the Mayfair Tr #1 subdivision. Search Mayfair Tr #1 real estate on lorenasegura.wardleyre.com today.