

BEDS2
BATHS2 full
SQUARE FEET1,305
MLS#2832455
STATUSActive
PROPERTY TYPEResidential - Condominium
SUBDIVISIONRed Hills At The Pueblo
Property Description
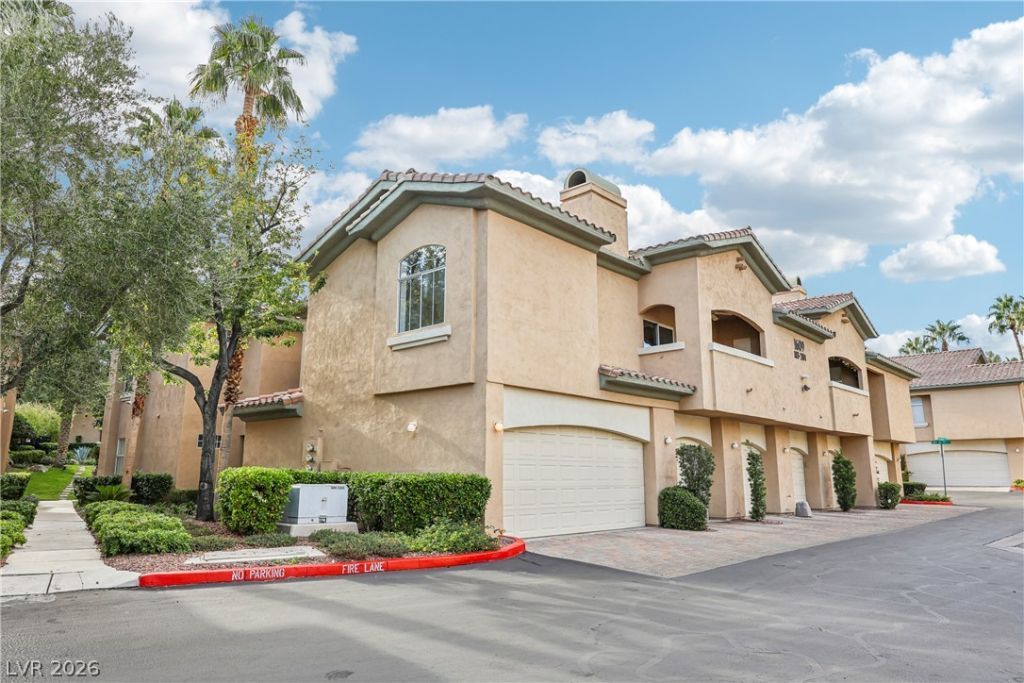
Upstairs Roomy 2-bedroom Condo in the gorgeous Red Hills Development in North Summerlin! This guard gated community has the lushest grounds with a Luxury Resort Style pool and state of the art Large Gym! The attached oversized 2 car garage leads right into the Foyer of this condo. Brand New Paint throughout with tasteful neutral feature walls. The open airy living space has a large, covered balcony off of the kitchen and primary bedroom. The living room with tons of natural light and a cozy gas fireplace paired with a beautiful stone surround. Kitchen has granite counters with most of the appliances in stainless steel. New black ceiling fans in 3 areas!! The primary bath has been highly upgraded with a large walk-in shower with a fixed glass wall. Beautiful tile details and a stone vanity wall, in addition to a custom wood vanity. The secondary bedroom with a walk-in closet and a lovely large window, is on the other side of the condo from the primary suite. Extra-large Laundry room with cabinetry, a deep sink and tons of storage! This development is close to fantastic shopping, restaurants, golfing, walking trails, and freeway access.
Property Features
Property Type: Residential - Condominium
Cooling: Central Air, Electric
Fireplaces: 1
Garage: 2
Heating: Central, Gas
Home Style: Two Story
Roof Type: Tile
Stories: 2.0
Taxes: $1,307
Year Built: 1996
Amenities
Ceiling Fan(s)
Balcony
Irrigation Sprinklers
Feature Descriptions
Appliances: Dryer, Disposal, Gas Range, Microwave, Refrigerator, Washer
Association Amenities: Clubhouse, Fitness Center, Gated, Barbecue, Pool, Recreation Room, Guard, Spa/Hot Tub
Community Features: Pool
Days on Site: 8
Exterior: Drywall
Fencimg: None
Fireplace: Family Room, Gas
Flooring: Ceramic Tile
HOA Fee: 385/ Monthly
Hot Tub: Yes
Laundry: Cabinets, Gas Dryer Hookup, Laundry Room, Sink, Upper Level
Lot: Drip Irrigation/Bubblers, Desert Landscaping, Landscaped, None
Parcel#: 138-20-819-294
Parking: Attached, Finished Garage, Garage, Garage Door Opener, Private, Storage, Guest
Parking Notes: Attached, Finished Garage, Garage, Garage Door Opener
Patio/Porch: Balcony, Enclosed, Patio
Pool: Community
Sewer: Public Sewer
Swimming Pool: Yes
Utilities: Underground Utilities
Water: Public
Room Sizes
Bedroom 2: 11 X 10
Primary Bedroom: 12 X 12
Local Schools
High School: Cimarron-Memorial
Middle School: Becker
Elementary School: Bryan, Richard H.,Bryan, Richard H.
Listed By / Shown By
Listed By
Agency Name: RE/MAX Advantage
Agency Contact: (702) 245-9341
Agent Name: Tracy A. Drown

Shown By
Agent Name: Lorena Segura
Agent Phone: (702) 256-4900
Agency Title: Wardley Real Estate

Estimate Your Payment
Estimated Payment
$ 1,338.10 per month $1,141.98 Principal & Interest $108.92 Property Tax $87.21 Homeowner's Insurance
1609 Hills Of Red Drive, Unit 201 | MLS# 2832455
This condo located at 1609 Hills Of Red Drive, Unit 201, Las Vegas, NV 89128 is currently listed for sale with an asking price of $298,999. This property was built in 1996 and has 2 bedrooms and 2 full baths with 1305 sq. ft. Hills Of Red Drive, Unit 201 is located in the Red Hills At The Pueblo subdivision. Search Red Hills At The Pueblo real estate on lorenasegura.wardleyre.com today.