

BEDS3
BATHS2 full
SQUARE FEET1,344
MLS#2813486
STATUSActive
PROPERTY TYPEResidential - Single Family
SUBDIVISIONBerkley Square
Property Description
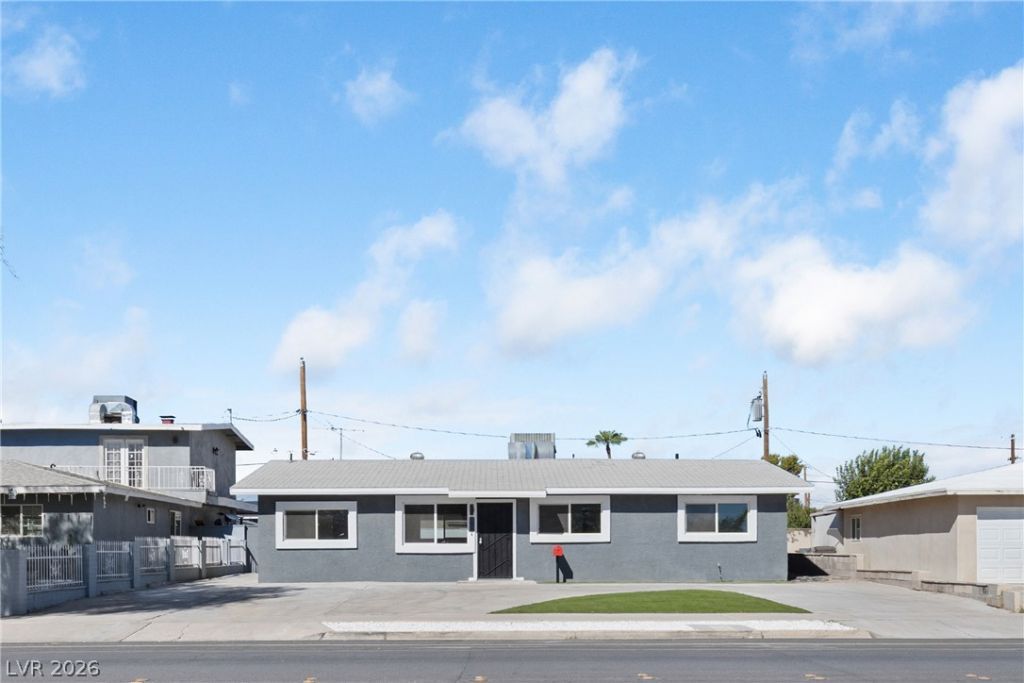
Come seе thiÑ? modern Ñ?Ñ?nglе Ñ?tοrÑ? home with no HOA! A lаrge Ñ?ircular driveway provides ample parking and is accented by synthetic grass for eye-catching curb appeal.Step inside to an open-concept layout featuring luxury vinyl plank flooring throughout the main living areas. The custom kitchen is a standout, showcasing a large quartz slab countertop, modern cabinetry, contemporary lighting, and stainless steel appliances.The primary suite is thoughtfully separated from the other bedrooms, offering privacy and comfort. It features an upgraded bathroom with a spacious walk-in shower and rainfall showerhead. The additional bedrooms are located on the opposite side of the home and include sleek, modern ceiling fans, along with access to a beautifully upgraded secondary bathroom.Enjoy the expansive backyard, complete with a covered patio and plenty of space to create your ideal outdoor oasis.
Property Features
Property Type: Residential - Single Family
Cooling: Central Air, Electric
Heating: Central, Electric
Home Style: One Story
Lot Size: 0.15 Acres
Roof Type: Composition, Shingle
Stories: 1.0
Taxes: $619
Year Built: 1955
Amenities
BathroomonMainLevel
Bedroom on Main Level
Full Bath on Main Level
Primary Downstairs
None
Circular Driveway
Private Yard
Feature Descriptions
Appliances: Dishwasher, Electric Range, Disposal
Association Amenities: None
Days on Site: 1
Fencimg: Block, Back Yard
Flooring: Luxury Vinyl Plank
Laundry: Electric Dryer Hookup, Laundry Room
Lot: Synthetic Grass, < 1/4 Acre
Parcel#: 139-22-410-003
Parking: Open, Tandem
Parking Notes: Open, Tandem
Sewer: Public Sewer
Special View Info: None
Utilities: Electricity Available
Water: Public
Window: Double Pane Windows
Room Sizes
Living Room: 18 X 12
Den: 12 X 9
Dining Room: 9 X 8
Bedroom 3: 10 X 10
Bedroom 2: 11 X 10
Primary Bedroom: 11 X 11
Local Schools
High School: Canyon Springs HS
Middle School: West Prep
Elementary School: Kelly, Matt,Kelly, Matt
Listed By / Shown By
Listed By
Agency Name: Desert Horizon Realty
Agent Name: Ron Nir

Shown By
Agent Name: Lorena Segura
Agent Phone: (702) 256-4900
Agency Title: Wardley Real Estate

Estimate Your Payment
Estimated Payment
$ 1,510.57 per month $1,355.48 Principal & Interest $51.58 Property Tax $103.51 Homeowner's Insurance
1674 D Street | MLS# 2813486
This single family home located at 1674 D Street , Las Vegas, NV 89106 is currently listed for sale with an asking price of $354,900. This property was built in 1955 and has 3 bedrooms and 2 full baths with 1344 sq. ft. D Street is located in the Berkley Square subdivision. Search Berkley Square real estate on lorenasegura.wardleyre.com today.