

BEDS4
BATHS3 full
SQUARE FEET2,131
MLS#2808499
STATUSActive
PROPERTY TYPEResidential - Single Family
SUBDIVISIONEstrella
Property Description
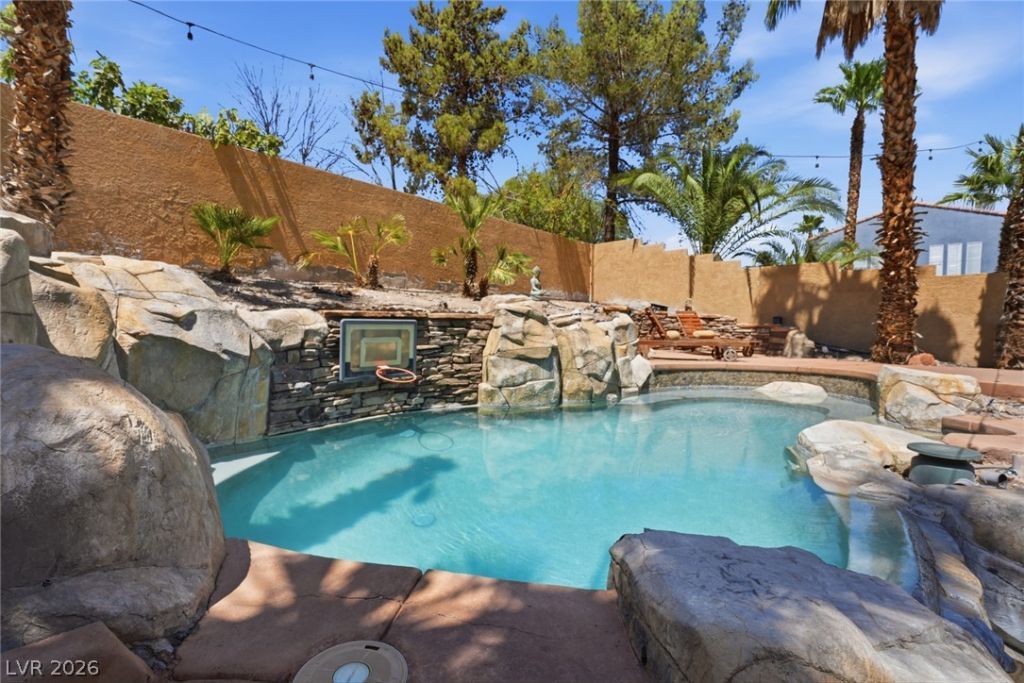
NO HOA! TRANSFERABLE HOME WARRANTY! Welcome to 1701 Estrella Street, offering 4 bedrooms, 3 bathrooms, approximately 2,131 square feet of living space, and a versatile two-story floor plan designed for comfortable living and entertaining. Interior features include tile and laminate flooring, barn wood plank wall accents, quartz countertops, multiple living areas, and an upstairs loft offering additional flex space. Enjoy surround sound in the primary bedroom, living room, and backyard, creating an enhanced entertainment experience both indoors and outdoors.Step outside to your own private backyard retreat featuring a heated pool and spa with beach entry, waterfall, and basketball hoop. The outdoor entertainment area also includes a built-in bar, covered patio, and exterior gas hookup with the potential to add a future outdoor kitchen. An attached 2-car garage with multiple storage cabinets and low-maintenance desert landscaping add convenience and functionality.Added peace of mind comes with a home warranty that transfers to the buyer! With NO HOA, this property offers flexibility without monthly HOA fees. Conveniently located in the desirable 89117 area of Las Vegas, near shopping, dining, recreation, and major roadways. This home combines comfort, entertainment, and outdoor living in one exceptional package!Buyer and buyer's agent to verify all measurements, dimensions, schools, home warranty coverage and transfer terms, and property features.
Property Features
Property Type: Residential - Single Family
Cooling: Central Air, Electric
Fireplaces: 1
Garage: 2
Heating: Central, Gas
Home Style: Two Story
Lot Size: 0.15 Acres
Roof Type: Tile
Stories: 2.0
Taxes: $3,831
Year Built: 1996
Amenities
Bathroom on Main Level
Bedroom on Main Level
Ceiling Fan(s)
Pot Rack
Window Treatments
Courtyard
Patio
Awning(s)
Irrigation Sprinklers
Feature Descriptions
Appliances: Built-In Gas Oven, Dryer, Dishwasher, Disposal, Gas Water Heater, Refrigerator, Water Heater, Washer
Association Amenities: None
Days on Site: 88
Fencimg: Block, Back Yard
Fireplace: Gas, Living Room, Multi-Sided
Flooring: Luxury Vinyl Plank, Tile
Laundry: Gas Dryer Hookup, Main Level
Lot: Drip Irrigation/Bubblers, Desert Landscaping, Landscaped, Synthetic Grass, < 1/4 Acre
Parcel#: 163-04-216-039
Parking: Attached, Finished Garage, Garage, Private, Storage
Parking Notes: Attached, Finished Garage, Garage, Private, Storage
Patio/Porch: Covered, Patio
Pool: Heated, Waterfall
Sewer: Public Sewer
Spa: Yes
Swimming Pool: Yes
Utilities: Underground Utilities
Water: Public
Window: Blinds, Double Pane Windows
Room Sizes
Bedroom 4: 10 X 11
Bedroom 3: 10 X 11
Bedroom 2: 10 X 11
Primary Bedroom: 16 X 14
Local Schools
High School: Bonanza
Middle School: Johnson Walter
Elementary School: Derfelt, Herbert A.,Derfelt, Herbert A.
Listed By / Shown By
Listed By
Agency Name: BHHS Nevada Properties
Agency Contact: (702) 280-0717
Agent Name: Rebecca L. McMahon

Shown By
Agent Name: Lorena Segura
Agent Phone: (702) 256-4900
Agency Title: Wardley Real Estate

Estimate Your Payment
Estimated Payment
$ 2,658.40 per month $2,173.19 Principal & Interest $319.25 Property Tax $165.96 Homeowner's Insurance
1701 Estrella Street | MLS# 2808499
This single family home located at 1701 Estrella Street, Las Vegas, NV 89117 is currently listed for sale with an asking price of $569,000. This property was built in 1996 and has 4 bedrooms and 3 full baths with 2131 sq. ft. Estrella Street is located in the Estrella subdivision. Search Estrella real estate on lorenasegura.wardleyre.com today.