

BEDS4
BATHS3 full
SQUARE FEET2,009
MLS#2817734
STATUSActive
PROPERTY TYPEResidential - Single Family
SUBDIVISIONBluffs Amd
Property Description
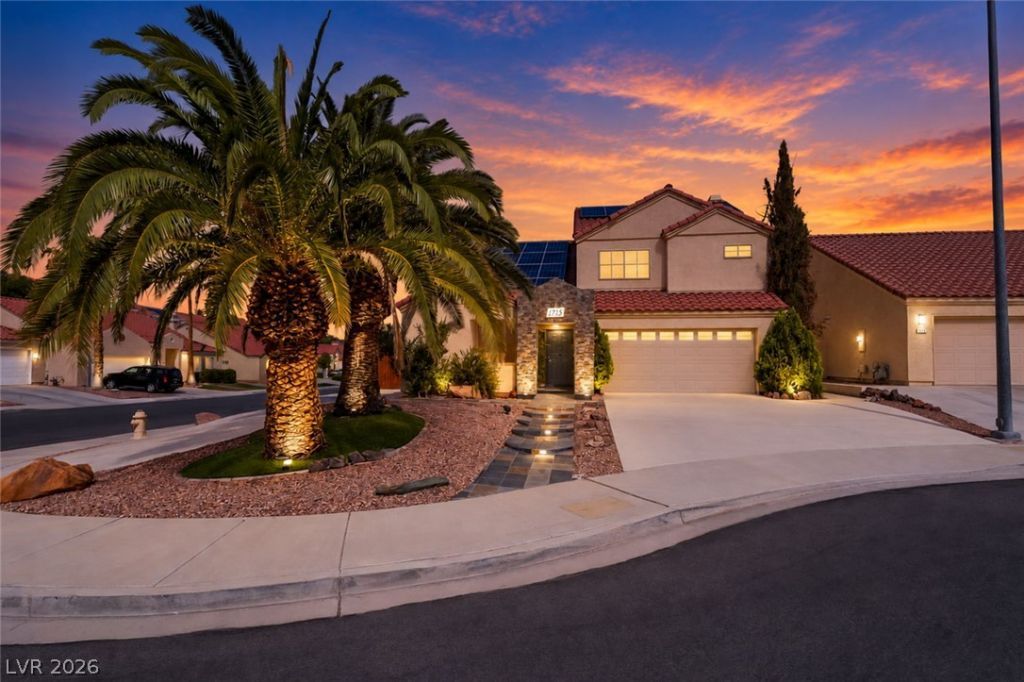
Turn key 2 st?ry h?me on ?n ?v?r????z?d corner lot with sparkl??ng p?ol, RV parking, and no neighbors on the side. Lush desert landscaping, extended driveway, and stone walkway to the front door. Vaulted ceiling entrance with natural stone travertine tiles and engineered hardwood flooring. Kitchen includes granite countertops, backsplash, stainless steel appliances, and a pantry. Living room features a cozy fireplace with stone surround. Hardwood flooring in the dining/living room. Primary includes a double door entrance with a sitting room perfect for an office, dual vanities, separate tub and shower. Three additional bedrooms with a Jack & Jill bath upstairs and full bath downstairs. And all bedrooms feature bamboo wood flooring. Backyard oasis with huge covered patio, refreshing pool, gorgeous cacti and planter wall. Located in the heart of Henderson and close to Green Valley Ranch, dining, shopping in the district and more.
Property Features
Property Type: Residential - Single Family
Cooling: Central Air, Electric
Fireplaces: 1
Garage: 2 car attached
Heating: Central, Electric
Home Style: Two Story
Lot Size: 0.15 Acres
Roof Type: Tile
Stories: 2.0
Taxes: $2,447
Year Built: 1990
Amenities
BathroomonMainLevel
Ceiling Fan(s)
Full Bath on Main Level
Window Treatments
Private Yard
Feature Descriptions
Appliances: Dryer, Dishwasher, Disposal, Gas Range, Microwave, Washer
Days on Site: 1
Fencimg: Block, Back Yard
Fireplace: Family Room, Wood Burning
Flooring: Hardwood, Luxury Vinyl Plank, Tile
HOA Fee: 67/ Monthly
Laundry: Gas Dryer Hookup, Laundry Room
Lot: Desert Landscaping, Landscaped, Trees, < 1/4 Acre
Parcel#: 178-04-410-093
Parking: Attached, Garage, Garage Door Opener, Inside Entrance, Private, RV Gated, RV Access/Parking, RV Paved
Parking Notes: Attached, Garage, Garage Door Opener, Inside Entrance
Pool: In Ground, Private
Sewer: Public Sewer
Spa: Yes
Spa: Above Ground
Swimming Pool: Yes
Utilities: Underground Utilities
Water: Public
Window: Blinds
Room Sizes
Family Room: 16 X 13
Living Room: 16 X 12
Bedroom 4: 10 X 10
Bedroom 3: 10 X 10
Bedroom 2: 11 X 10
Primary Bedroom: 24 X 23
Local Schools
High School: Green Valley
Middle School: Cortney Francis
Elementary School: Treem, Harriet A.,Thorpe, Jim
Listed By / Shown By
Listed By
Agency Name: LPT Realty, LLC
Agent Name: Sasha Terry

Shown By
Agent Name: Lorena Segura
Agent Phone: (702) 256-4900
Agency Title: Wardley Real Estate

Estimate Your Payment
Estimated Payment
$ 2,403.30 per month $2,043.34 Principal & Interest $203.92 Property Tax $156.04 Homeowner's Insurance
1715 Sidewinder Court | MLS# 2817734
This single family home located at 1715 Sidewinder Court, Henderson, NV 89014 is currently listed for sale with an asking price of $535,000. This property was built in 1990 and has 4 bedrooms and 3 full baths with 2009 sq. ft. Sidewinder Court is located in the Bluffs Amd subdivision. Search Bluffs Amd real estate on lorenasegura.wardleyre.com today.