

BEDS3
BATHS2 full 1 partial
SQUARE FEET2,236
MLS#2828222
STATUSActive
PROPERTY TYPEResidential - Single Family
SUBDIVISIONValencia Phase 2
Property Description
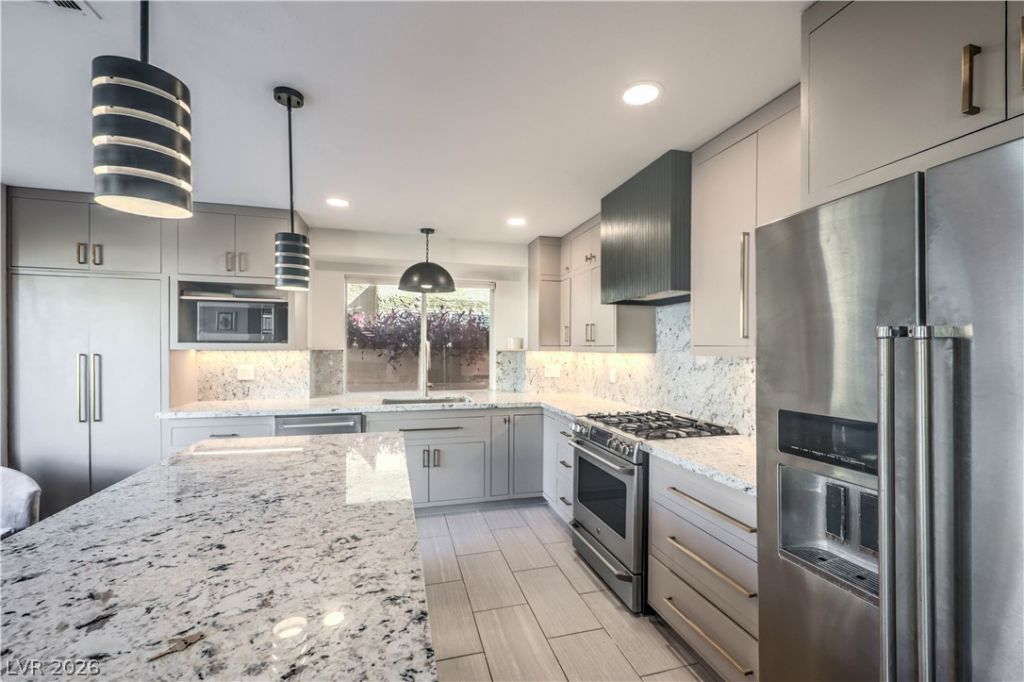
Quaint three bedroom, three bath in Summerlin North. Home boasts a remodeled kitchen featuring custom cabinets, granite counters, and stainless steel appliances. All three baths have also been remodeled. With all three bedrooms upstairs the first level has plenty of space for home time or entertaining guests in the family room, formal living room, and formal dining room. Backyard has artificial turf and garage fits three cars. Fist floor A/C is ran on mini-split, second floor is central air. Seller is offering an assumable VA loan subject to lender qualifications and requirements at a rate of 2.25% when presented with an offer at list price. Loan balance is $303,000 as of October 2026. Buyer would be responsible for cash balance at closing.
Property Features
Property Type: Residential - Single Family
Cooling: Central Air, Electric
Fireplaces: 1
Garage: 3
Heating: Central, Gas
Home Style: Two Story
Lot Size: 0.11 Acres
Roof Type: Pitched, Tile
Stories: 2.0
Taxes: $2,469
Year Built: 1994
Amenities
Bathroom on Main Level
Ceiling Fan(s)
Window Treatments
Patio
Private Yard
Irrigation Sprinklers
Feature Descriptions
Appliances: Dryer, Dishwasher, Disposal, Gas Range, Microwave, Refrigerator, Washer
Association Amenities: Park
Days on Site: 27
Exterior: Frame, Stucco
Fencimg: Block, Back Yard
Fireplace: Family Room, Gas
Flooring: Carpet, Luxury Vinyl Plank, Tile
HOA Fee: 74/ Monthly
Laundry: Gas Dryer Hookup, Main Level, Laundry Room
Lot: Drip Irrigation/Bubblers, Desert Landscaping, Landscaped, < 1/4 Acre
Parcel#: 138-21-816-017
Parking: Garage, Private, Storage, Workshop in Garage
Parking Notes: Garage, Private, Storage, Workshop in Garage
Patio/Porch: Patio
Sewer: Public Sewer
Utilities: Cable Available, Underground Utilities
Water: Public
Window: Blinds, Drapes, Window Treatments
Room Sizes
Dining Room: 12 X 10
Living Room: 15 X 13
Family Room: 17 X 14
Bedroom 3: 16 X 14
Bedroom 2: 13 X 13
Primary Bathroom: 10 X 9
Primary Bedroom: 19 X 16
Kitchen: 16 X 15
Local Schools
High School: Cimarron-Memorial
Middle School: Becker
Elementary School: Bryan, Richard H.,Bryan, Richard H.
Listed By / Shown By
Listed By
Agency Name: Todays Realty Inc
Agency Contact: 702-365-9539
Agent Name: Richard F. Acovino

Shown By
Agent Name: Lorena Segura
Agent Phone: (702) 256-4900
Agency Title: Wardley Real Estate

Estimate Your Payment
Estimated Payment
$ 2,364.02 per month $2,005.14 Principal & Interest $205.75 Property Tax $153.13 Homeowner's Insurance
1729 Mexican Poppy Street | MLS# 2828222
This single family home located at 1729 Mexican Poppy Street, Las Vegas, NV 89128 is currently listed for sale with an asking price of $525,000. This property was built in 1994 and has 3 bedrooms and 2 full and 1 partial baths with 2236 sq. ft. Mexican Poppy Street is located in the Valencia Phase 2 subdivision. Search Valencia Phase 2 real estate on lorenasegura.wardleyre.com today.