

BEDS4
BATHS3 full 1 partial
SQUARE FEET3,118
MLS#2834345
STATUSActive
PROPERTY TYPEResidential - Single Family
SUBDIVISIONMonterossa
Property Description
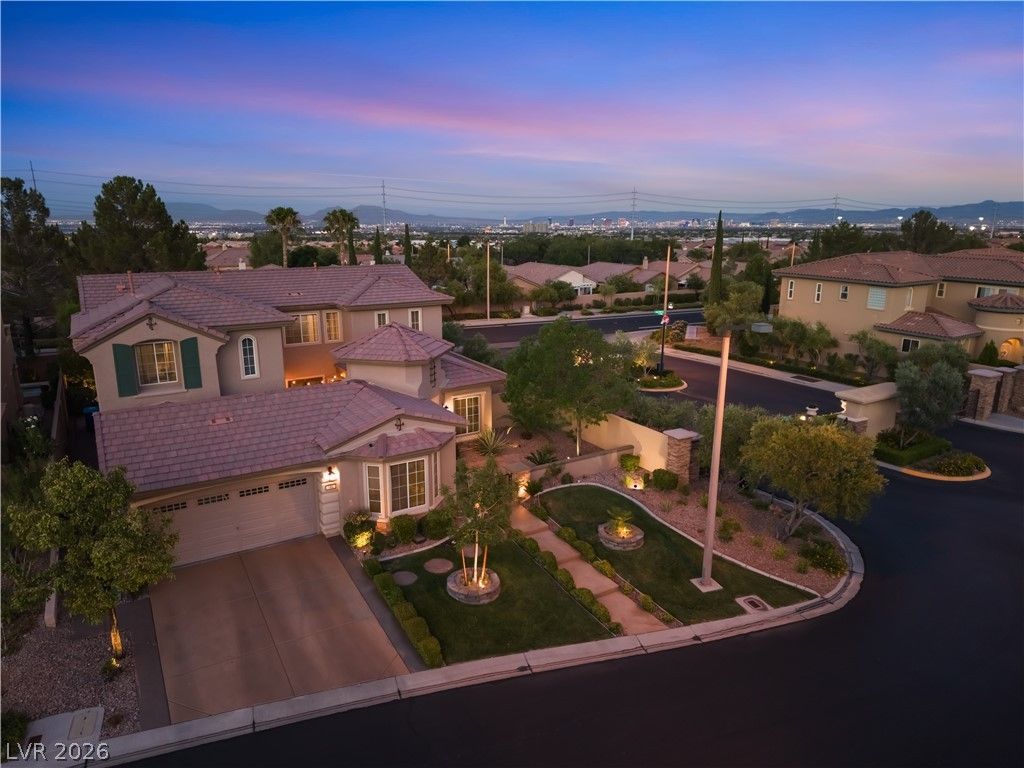
SUMMERLIN LIVING AT ITS BEST. A STANDOUT HOME IN ONE OF 'THE VISTAS' MOST DESIRABLE GATED NEIGHBORHOODS! Located in Monterossa, this Toll Brothers home offers 3,100+ sq ft of luxury designed living space with 4 bedrooms, 3.5 bathrooms and a floor plan that’s both functional and inviting. One of the biggest highlights is the FIRST FLOOR BEDROOM WITH EN SUITE BATHROOM THAT HAS A STEP-IN SHOWER, ideal for guests, extended stays or multigenerational living. The home sits on a spacious lot with NO REAR NEIGHBOR, offering a level of privacy in the backyard that has become more uncommon. Enjoying being outside during these gorgeous days in Vegas is a big part of this property. A central courtyard for entertaining or dinners, extended covered patio, outdoor kitchen with bbq grill & fridge and additional side yard. Inside, 10-ft ceilings, a dedicated office, formal dining room and upstairs loft provide plenty of space for anyone & everyone in the home. The kitchen features granite countertops, double built-in ovens, large island for barstools and walk-in pantry. Upstairs, the primary suite opens to a private balcony with some city views, while the primary bath features a soaking tub positioned beside large windows overlooking the valley. Recent improvements include a NEW DOWNSTAIRS AC SYSTEM IN 2026 and updated exterior paint. Additional features include a 3-car tandem garage with epoxy floors, water softener and reverse osmosis system. Located minutes from Downtown Summerlin, Red Rock Canyon, parks like Foxhill, shopping, restaurants, TOP RATED SCHOOLS PUBLIC, PRIVATE & CHARTER and convenient access to the 215. A GREAT OPPORTUNITY TO ENJOY THE SPACE, PRIVACY AND LOCATION THAT MAKE SUMMERLIN LAS VEGAS SUCH A GREAT PLACE TO CALL HOME!
Property Features
Property Type: Residential - Single Family
Cooling: Central Air, Electric,2 Units
Fireplaces: 1
Garage: 3
Heating: Central, Gas, Zoned
Home Style: Two Story
Lot Size: 0.17 Acres
Roof Type: Tile
Stories: 2.0
Taxes: $5,120
Year Built: 2004
Amenities
Bathroom on Main Level
Bedroom on Main Level
Ceiling Fan(s)
Three Quarter Bath on Main Level
Window Treatments
Programmable Thermostat
Patio
Private Yard
Irrigation Sprinklers
Feature Descriptions
Appliances: Built-In Gas Oven, Double Oven, Dryer, Dishwasher, Gas Cooktop, Disposal, Microwave, Refrigerator, Washer
Association Amenities: Gated, Park
Fencimg: Block, Back Yard
Fireplace: Gas, Living Room
Flooring: Carpet, Tile
HOA Fee: 108/ Monthly
Laundry: Gas Dryer Hookup, Laundry Room
Lot: Drip Irrigation/Bubblers, Landscaped, < 1/4 Acre
Parcel#: 137-26-411-053
Parking: Open, Shelves, Storage, Tandem
Parking Notes: Open, Shelves, Storage, Tandem
Patio/Porch: Covered, Patio
Sewer: Public Sewer
Utilities: Underground Utilities
Water: Public
Window: Blinds, Double Pane Windows, Window Treatments
Room Sizes
Loft: 12 X 8
Bedroom 4: 14 X 12
Bedroom 3: 14 X 11
Bedroom 2: 12 X 12
Den: 17 X 12
Family Room: 21 X 17
Kitchen: 17 X 12
Primary Bedroom: 18 X 17
Local Schools
High School: Palo Verde
Middle School: Rogich Sig
Elementary School: Givens, Linda Rankin,Givens, Linda Ranki
Listed By / Shown By
Listed By
Agency Name: Galindo Group Real Estate
Agency Contact: (702) 239-7509
Agent Name: Paul Gilroy

Shown By
Agent Name: Lorena Segura
Agent Phone: (702) 256-4900
Agency Title: Wardley Real Estate

Estimate Your Payment
Estimated Payment
$ 4,027.89 per month $3,345.73 Principal & Interest $426.67 Property Tax $255.50 Homeowner's Insurance
186 Uccello Drive | MLS# 2834345
This single family home located at 186 Uccello Drive , Las Vegas, NV 89138 is currently listed for sale with an asking price of $876,000. This property was built in 2004 and has 4 bedrooms and 3 full and 1 partial baths with 3118 sq. ft. Uccello Drive is located in the Monterossa subdivision. Search Monterossa real estate on lorenasegura.wardleyre.com today.