

BEDS3
BATHS2 full
SQUARE FEET1,227
MLS#2799325
STATUSActive
PROPERTY TYPERental - Condominium
SUBDIVISIONTorrey Pines Condo Amd
Property Description
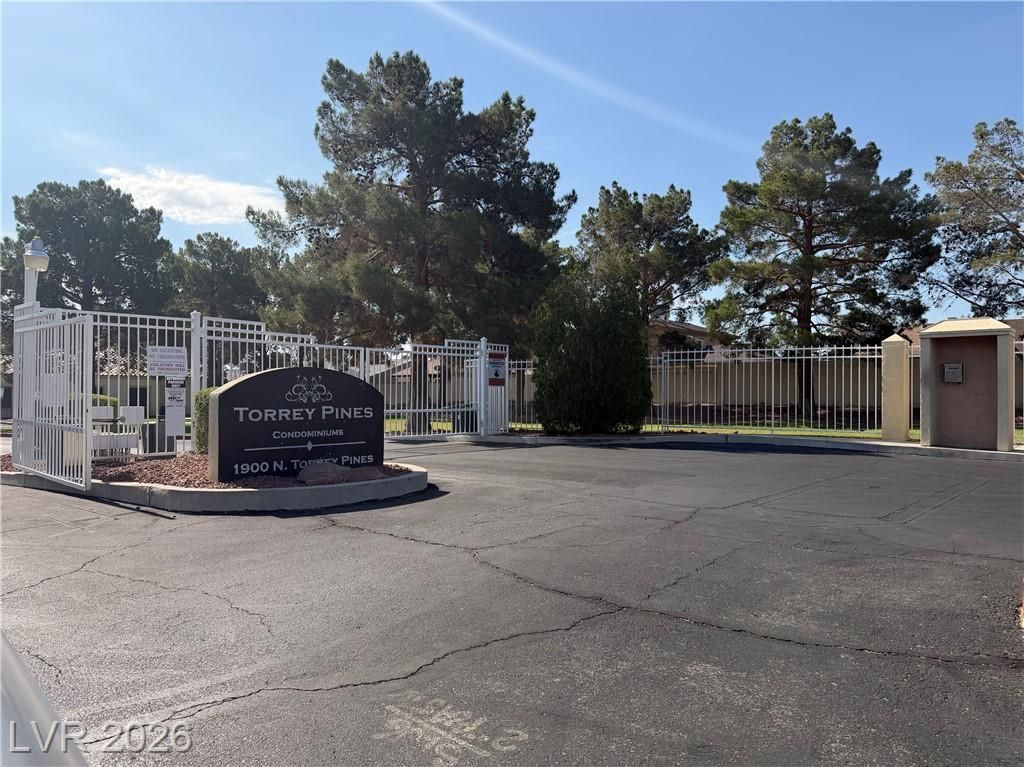
This one-story condo features an attached garage and spacious rooms, situated in a convenient location near the pool and the front of the gated community. The large family room includes a cozy fireplace and opens directly into the dining area, creating a practical layout for everyday living and meals. In the kitchen, you will find modern granite countertops, a stainless steel undermount sink, and updated cabinetry and stainless steel appliances. The home is finished with beautiful tile flooring and upgraded baseboards throughout the kitchen, bathrooms, and walkways.
Property Features
Property Type: Rental - Condominium
Cooling: Central Air, Electric
Fireplaces: 1
Garage: 1
Heating: Central, Gas
Home Style: Two Story
Roof Type: Tile
Stories: 2.0
Year Built: 1995
Amenities
Bedroom on Main Level
Window Treatments
Feature Descriptions
Appliances: Dryer, Dishwasher, Disposal, Gas Range, Microwave, Refrigerator, Washer/Dryer, Washer/DryerAllInOne, Washer
Association Amenities: Gated, Pool, Spa/Hot Tub
Community Features: Pool
Days on Site: 7
Exterior: Frame, Stucco
Fencimg: None
Fireplace: Gas, Living Room
Flooring: Carpet
Hot Tub: Yes
Laundry: Electric Dryer Hookup, Gas Dryer Hookup, Laundry Closet, Main Level
Parcel#: 138-23-717-009
Parking: Garage, Open, Private
Parking Notes: Garage, Open, Private
Pets Allowed: Yes
Pool: Community
Swimming Pool: Yes
Utilities: Cable Available
Window: Blinds
Room Sizes
Bedroom 3: 10 X 10
Bedroom 2: 13 X 10
Primary Bedroom: 14 X 13
Local Schools
High School: Western
Middle School: Brinley J. Harold
Elementary School: Culley, Paul E.,Culley, Paul E.
Listed By / Shown By
Listed By
Agency Name: Five Star Real Estate & Proper
Agency Contact: 702-852-2852
Agent Name: John Matthew Kammeyer

Shown By
Agent Name: Lorena Segura
Agent Phone: (702) 256-4900
Agency Title: Wardley Real Estate

1900 N Torrey Pines Drive, Unit 105 | MLS# 2799325
This property located at 1900 N Torrey Pines Drive, Unit 105, Las Vegas, NV 89108 is currently listed for rent with an asking price of $1,450 / Monthly. Search Las Vegas real estate on lorenasegura.wardleyre.com today.