

BEDS4
BATHS2 full 2 partial
SQUARE FEET2,585
MLS#2801415
STATUSActive
PROPERTY TYPEResidential - Townhouse
SUBDIVISIONLa Mancha Summerlin
Property Description
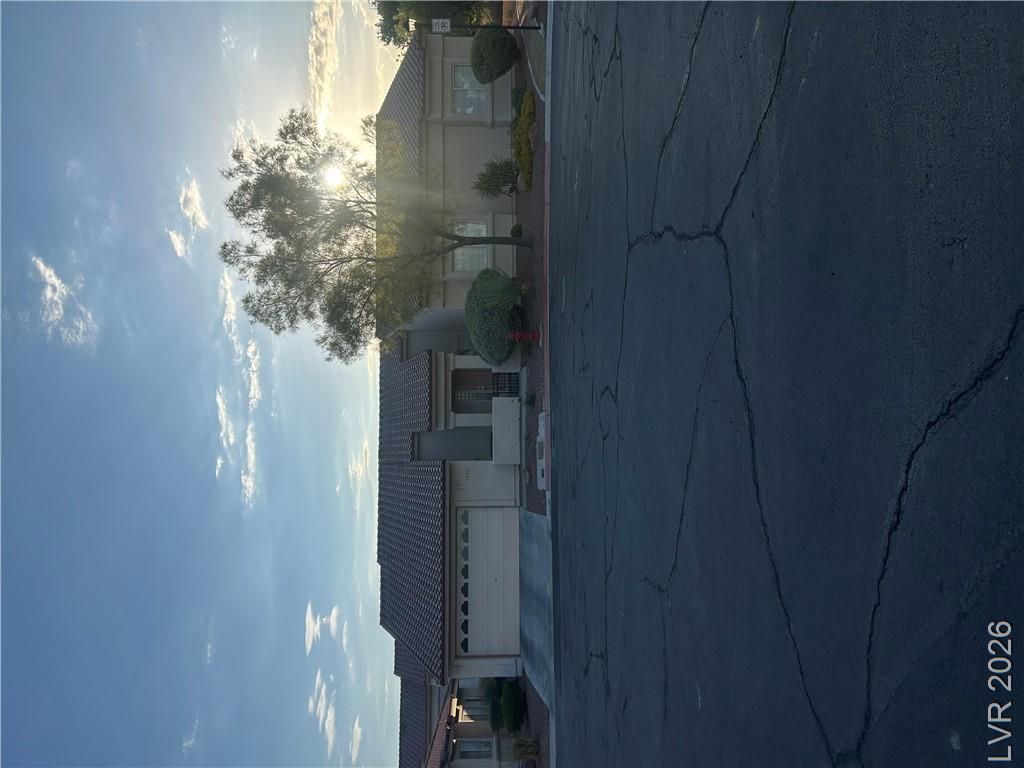
Discover an unparalleled living experience in this completely reimagined Summerlin single story residence, offering the coveted privacy of a single-family home within a vibrant townhouse community. Perfectly situated at the end of a tranquil cul-de-sac and backing up to the Pueblo Park, this unique, detached home provides a sense of seclusion with very few immediate neighbors, creating an exclusive and peaceful retreat. Every detail within this stunning property has been thoughtfully curated, showcasing designer-selected finishes and premium craftsmanship at every turn. The interior boasts exquisite white shaker cabinetry, gleaming quartz countertops, and elegant luxury vinyl plank and tile floors. Enhanced by sophisticated two-tone paint and carefully selected designer lighting, plumbing fixtures, and hardware, the home exudes a refined ambiance. The open-concept floor plan is perfectly designed for both grand entertaining and serene relaxation, ensuring a seamless flow for daily living. Enjoy the best of both worlds: the spaciousness and independence of a detached single-story home, coupled with the conveniences and amenities often associated with a meticulously maintained townhouse community. This exceptional property offers a harmonious blend of luxury, comfort, and a truly distinctive lifestyle.
Property Features
Property Type: Residential - Townhouse
Cooling: Central Air, Electric,2 Units
Fireplaces: 2
Garage: 2 car attached
Heating: Central, Gas, Multiple Heating Units
Home Style: One Story
Lot Size: 0.09 Acres
Roof Type: Tile
Stories: 1.0
Taxes: $2,323
Year Built: 1994
Amenities
Ceiling Fan(s)
Primary Downstairs
Skylights
Window Treatments
Courtyard
Patio
Private Yard
Feature Descriptions
Appliances: Built-In Gas Oven, Dryer, Disposal, Microwave, Refrigerator, Water Softener Owned, Washer
Association Amenities: Clubhouse, Gated, Pool, Spa/Hot Tub
Community Features: Pool
Fencimg: None
Fireplace: Bedroom, Electric, Family Room
Flooring: Carpet, Luxury Vinyl Plank, Porcelain Tile, Tile
HOA Fee: 345/ Monthly
Hot Tub: Yes
Laundry: Electric Dryer Hookup, Gas Dryer Hookup, Main Level, Laundry Room
Lot: Desert Landscaping, Landscaped, < 1/4 Acre
Parcel#: 138-21-313-036
Parking: Attached, Garage, Garage Door Opener, Inside Entrance, Private, Storage, Guest
Parking Notes: Attached, Garage, Garage Door Opener, Inside Entrance
Patio/Porch: Patio
Pool: Association, Community
Sewer: Public Sewer
Swimming Pool: Yes
Utilities: Cable Available, Underground Utilities
Water: Public
Window: Double Pane Windows, Plantation Shutters, Skylight(s), Window Treatments
Room Sizes
Bedroom 4: 13 X 12
Bedroom 3: 13 X 13
Bedroom 2: 15 X 14
Family Room: 24 X 18
Primary Bedroom: 16 X 16
Kitchen: 12 X 14
Local Schools
High School: Cimarron-Memorial
Middle School: Becker
Elementary School: Bryan, Roger M.,Bryan, Roger M.
Listed By / Shown By
Listed By
Agency Name: Boeckle & Co.
Agency Contact: 725-465-7646
Agent Name: Timothy Anter

Shown By
Agent Name: Lorena Segura
Agent Phone: (702) 256-4900
Agency Title: Wardley Real Estate

Estimate Your Payment
Estimated Payment
$ 2,861.62 per month $2,478.74 Principal & Interest $193.58 Property Tax $189.29 Homeowner's Insurance
1909 Blackpool Circle | MLS# 2801415
This townhouse located at 1909 Blackpool Circle , Las Vegas, NV 89128 is currently listed for sale with an asking price of $649,000. This property was built in 1994 and has 4 bedrooms and 2 full and 2 partial baths with 2585 sq. ft. Blackpool Circle is located in the La Mancha Summerlin subdivision. Search La Mancha Summerlin real estate on lorenasegura.wardleyre.com today.