

BEDS2
BATHS2 full 1 partial
SQUARE FEET2,047
MLS#2820284
STATUSActive
PROPERTY TYPEResidential - Townhouse
SUBDIVISIONSummertrail Summerlin Village 7- Trails-Ut #2C-Amd
Property Description
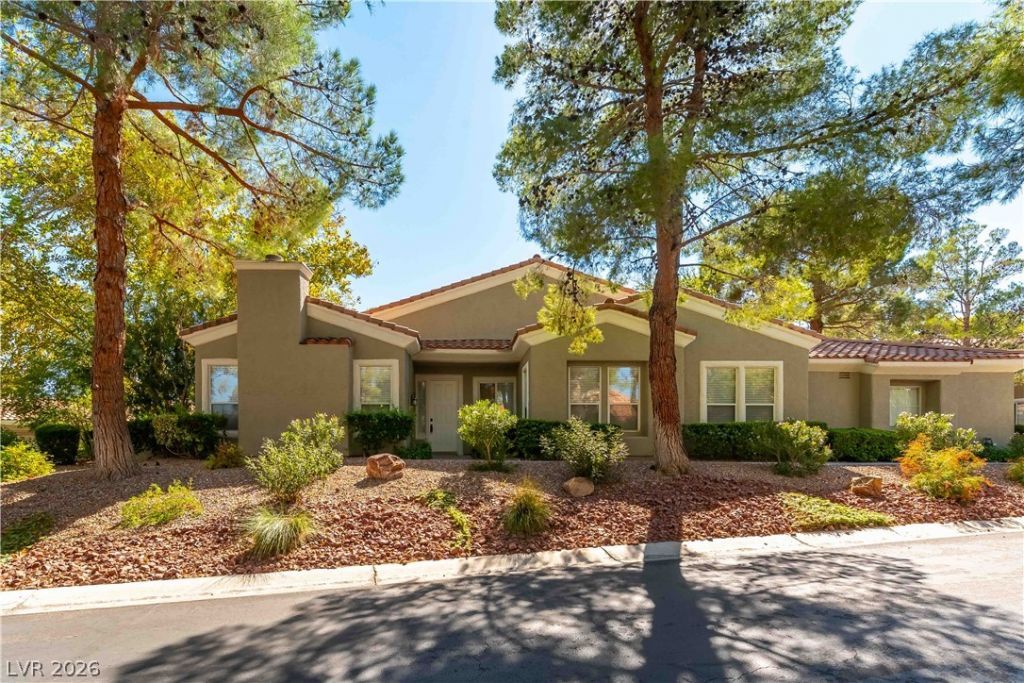
Ask about our Seller's attractive financing! The classic stucco exterior and tile roof of this Las Vegas residence establish an inviting first impression on Summer Pine Court. Set within a serene neighborhood, the structure is framed by mature trees, desert-friendly landscaping, and a welcoming front entry path. A paved driveway leads to the attached two-car garage, which features concrete flooring and a direct interior entry door. Tankless Water Heater. Storage.Inside, the spacious home encompasses 2,047 square feet of living space, presenting a highly functional floorplan with two primary bedrooms, two full bathrooms, and one half bathroom. Ceramic tile flooring and crown molding flow through the entry foyer and into the principal living area. The living room features a fireplace, ceiling fan, blinds, and built-in features. Throughout the home, central heating and central air cooling keep the environment comfortable.The kitchen is designed for convenient culinary preparation, boasting polished granite countertops, crisp cabinetry, crown molding, and tile flooring. Utility is maximized in the dedicated laundry room, which is outfitted with cabinetry and a utility sink. The neutral-toned primary bedroom is finished with crown molding, a ceiling fan, blinds and walkout to covered patio, while the accompanying primary bath offers a dual vanity. Additional bathrooms feature amenities such as a separate shower and soaking tub, textured wall coverings, and a tiled vanity top.Outdoor living functions effortlessly on the covered concrete patio, which is supported by stucco columns and equipped with a ceiling fan. This private yard space overlooks mature landscaping, adjacent to community pool, offering a tranquil retreat under the Nevada sky. Residents also have access to community association amenities, including a community pool, an in-ground spa, and an outdoor hot tub set against a mountain backdrop.
Property Features
Property Type: Residential - Townhouse
Cooling: Central Air, Electric
Fireplaces: 1
Garage: 2
Heating: Central, Gas
Home Style: One Story
Lot Size: 0.21 Acres
Roof Type: Tile
Stories: 1.0
Taxes: $3,196
Year Built: 1996
Amenities
Bathroom on Main Level
Bedroom on Main Level
Ceiling Fan(s)
Primary Downstairs
Window Treatments
Porch
Patio
Private Yard
Irrigation Sprinklers
Feature Descriptions
Appliances: Built-In Electric Oven, Dryer, Dishwasher, Gas Cooktop, Disposal, Microwave, Refrigerator, Washer
Association Amenities: Gated, Pool, Spa/Hot Tub
Community Features: Pool
Days on Site: 57
Exterior: Drywall
Fencimg: None
Fireplace: Gas, Great Room
Flooring: Tile
HOA Fee: 74/ Monthly
Hot Tub: Yes
Laundry: Electric Dryer Hookup, Main Level, Laundry Room
Lot: Drip Irrigation/Bubblers, Desert Landscaping, Landscaped, < 1/4 Acre
Parcel#: 138-19-323-045
Parking: Attached, Garage, Private, Storage, Guest
Parking Notes: Attached, Garage, Private, Storage, Guest
Patio/Porch: Covered, Patio, Porch
Pool: Community
Sewer: Public Sewer
Swimming Pool: Yes
Utilities: Underground Utilities
Water: Public
Window: Blinds, Double Pane Windows, Window Treatments
Room Sizes
Bedroom 2: 14 X 14
Primary Bedroom: 16 X 14
Great Room: 22 X 23
Dining Room: 24 X 12
Local Schools
High School: Palo Verde
Middle School: Becker
Elementary School: Staton, Ethel W.,Staton, Ethel W.
Listed By / Shown By
Listed By
Agency Name: Blue Diamond Realty LLC
Agency Contact: 702-994-6234
Agent Name: Eric M. Halberg

Shown By
Agent Name: Lorena Segura
Agent Phone: (702) 256-4900
Agency Title: Wardley Real Estate

Estimate Your Payment
Estimated Payment
$ 2,219.05 per month $1,814.18 Principal & Interest $266.33 Property Tax $138.54 Homeowner's Insurance
1924 Summer Pine Court, Unit 101 | MLS# 2820284
This townhouse located at 1924 Summer Pine Court, Unit 101, Las Vegas, NV 89134 is currently listed for sale with an asking price of $475,000. This property was built in 1996 and has 2 bedrooms and 2 full and 1 partial baths with 2047 sq. ft. Summer Pine Court, Unit 101 is located in the Summertrail Summerlin Village 7- Trails-Ut #2C-Amd subdivision. Search Summertrail Summerlin Village 7- Trails-Ut #2C-Amd real estate on lorenasegura.wardleyre.com today.