

BEDS3
BATHS2 full
SQUARE FEET2,307
MLS#2816506
STATUSActive
PROPERTY TYPEResidential - Single Family
SUBDIVISIONCasa Mia Grande
Property Description
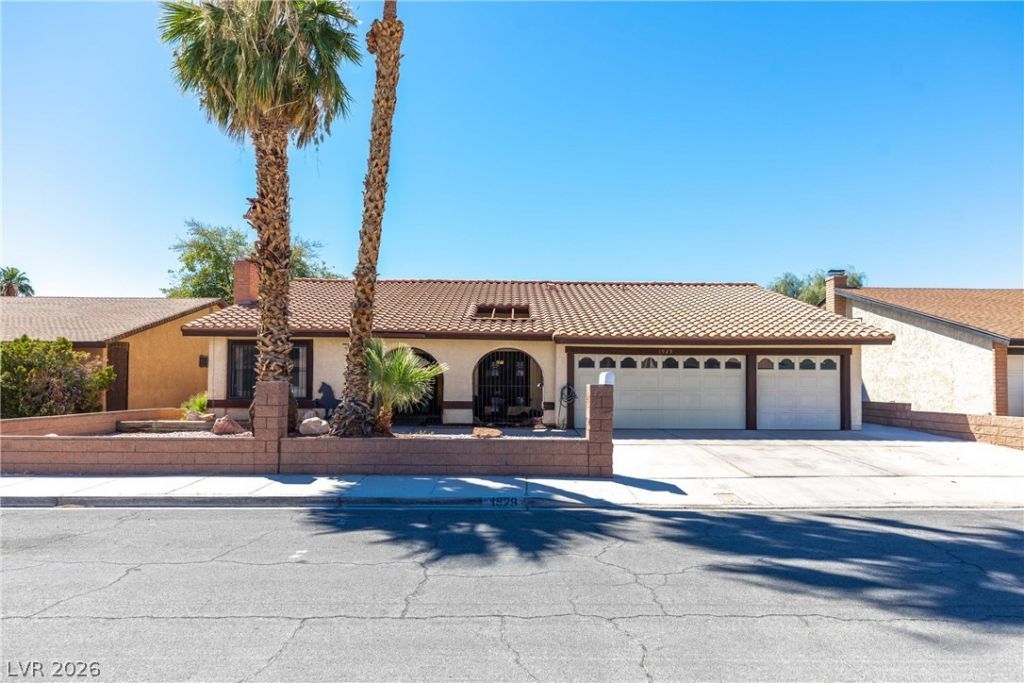
NO HOÎ? + PÎ?ID-Î?FF Ð?Î?á??Î?R + 3?CAR GARAGE! BeautifullÑ? refrеshed 3-bedroom Las Vegas home featuring fresh interior paint and a spacious, open-concept floor plan with soaring vaulted ceilings and abundant natural light. The versatile layout offers generous living and entertaining spaces, while the kitchen features granite countertops and all appliances included. Additional upgrades include 2 fireplaces, stone-pattern tile, parquet hardwood flooring, ceiling fans, solar tube and a newer electrical panel. Enjoy the freedom of NO HOA plus the added value and potential energy savings of owned, PAID-OFF solar panels. Ideally located just minutes from the world-famous Las Vegas Strip, Harry Reid International Airport, UNLV, shopping, dining, entertainment and everyday conveniences. A fantastic opportunity for a primary residence, second home or Las Vegas lifestyle buyer!
Property Features
Property Type: Residential - Single Family
Cooling: Central Air, Electric,2 Units
Fireplaces: 2
Garage: 3 car attached
Heating: Central, Gas, Multiple Heating Units, Solar, Zoned
Home Style: One Story
Lot Size: 0.17 Acres
Roof Type: Pitched, Tile
Stories: 1.0
Taxes: $1,576
Year Built: 1978
Amenities
BathroomonMainLevel
Ceiling Fan(s)
Full Bath on Main Level
Handicap Access
Primary Downstairs
Paneling/Wainscoting
Solar Tube(s)
Window Treatments
Programmable Thermostat
Burglar Bar
Porch
Patio
Private Yard
Storm/Security Shutters
Sprinkler/Irrigation
Feature Descriptions
Accessibility: Accessibility Features
Appliances: Built-In Electric Oven, Dryer, Dishwasher, Electric Cooktop, Disposal, Microwave, Refrigerator, Washer
Association Amenities: None
Fencimg: Block, Back Yard
Fireplace: Family Room, Gas, Living Room
Flooring: Carpet, Luxury Vinyl Plank, Tile
Laundry: Electric Dryer Hookup, Gas Dryer Hookup, Main Level, Laundry Room
Lot: Drip Irrigation/Bubblers, Desert Landscaping, Landscaped, Rocks, < 1/4 Acre
Parcel#: 162-23-810-071
Parking: Attached, Garage, Garage Door Opener, Guest, Inside Entrance, Open, Private
Parking Notes: Attached, Garage, Garage Door Opener, Guest, Inside En
Patio/Porch: Patio, Porch
Sewer: Public Sewer
Utilities: Cable Available, Underground Utilities
Water: Public
Window: Blinds
Room Sizes
Den: 15 X 11
Bedroom 3: 12 X 11
Bedroom 2: 15 X 11
Dining Room: 13 X 10
Living Room: 19 X 14
Family Room: 21 X 16
Kitchen: 21 X 10
Primary Bathroom: 10 X 5
Primary Bedroom: 17 X 15
Local Schools
High School: Del Sol HS
Middle School: Orr William E.
Elementary School: Rowe, Lewis E.,Rowe, Lewis E.
Listed By / Shown By
Listed By
Agency Name: Huntington & Ellis, A Real Est
Agency Contact: (702) 592-5999
Agent Name: Alexandria Pearl

Shown By
Agent Name: Lorena Segura
Agent Phone: (702) 256-4900
Agency Title: Wardley Real Estate

Estimate Your Payment
Estimated Payment
$ 2,186.42 per month $1,909.28 Principal & Interest $131.33 Property Tax $145.80 Homeowner's Insurance
1929 Rockledge Drive | MLS# 2816506
This single family home located at 1929 Rockledge Drive , Las Vegas, NV 89119 is currently listed for sale with an asking price of $499,900. This property was built in 1978 and has 3 bedrooms and 2 full baths with 2307 sq. ft. Rockledge Drive is located in the Casa Mia Grande subdivision. Search Casa Mia Grande real estate on lorenasegura.wardleyre.com today.