

BEDS4
BATHS2 full 1 partial
SQUARE FEET2,134
MLS#2797268
STATUSActive
PROPERTY TYPERental - Single Family
SUBDIVISIONVisions
Property Description
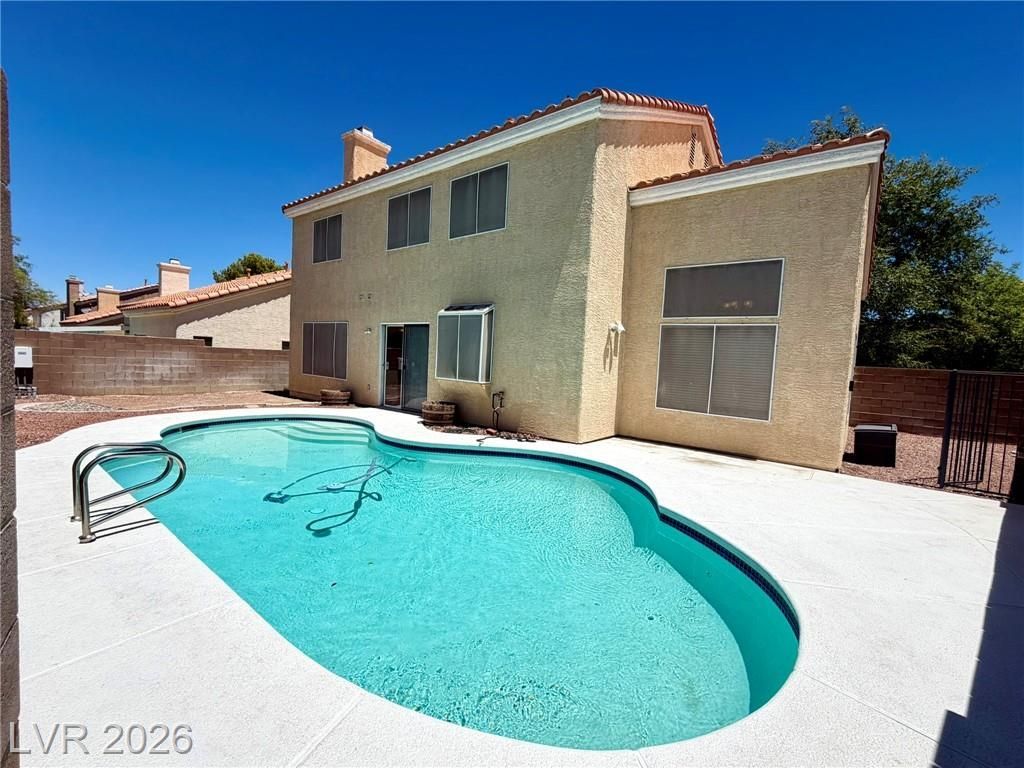
SUMMERLIN LIVING AT ITS BEST! Enjoy your own SPARKLING PRIVATE POOL in this beautiful 4-BEDROOM, 2.5-BATH home with a 2-CAR GARAGE, ideally located in the HEART OF SUMMERLIN! The OWNER PAYS FOR POOL SERVICE, LANDSCAPING, SEWER, AND TRASH, making this home an exceptional value! This spacious OPEN-CONCEPT floor plan is perfect for everyday living and entertaining. The bright kitchen features STAINLESS STEEL APPLIANCES, GRANITE COUNTERTOPS, SLEEK CABINETRY, ample counter space, and overlooks the living and dining areas. CEILING FANS throughout and a WATER SOFTENER add comfort and convenience. Upstairs you'll find generously sized bedrooms, including a spacious PRIMARY SUITE with DUAL SINKS, a SEPARATE SOAKING TUB, WALK-IN SHOWER, and a LARGE WALK-IN CLOSET. The private backyard is your own oasis, featuring a refreshing POOL that's perfect for relaxing or entertaining all summer long. Conveniently located just minutes from DOWNTOWN SUMMERLIN, RED ROCK CASINO, parks, walking trails, shopping, dining, top-rated schools, and the 215 BELTWAY. DON'T MISS THIS INCREDIBLE RENTAL ~ APPLY TODAY!
Property Features
Property Type: Rental - Single Family
Cooling: Central Air, Electric
Fireplaces: 1
Garage: 2 car attached
Heating: Central, Gas
Home Style: Two Story
Lot Size: 0.11 Acres
Roof Type: Tile
Stories: 2.0
Year Built: 1994
Amenities
Ceiling Fan(s)
Window Treatments
Patio
Private Yard
Sprinkler/Irrigation
Feature Descriptions
Appliances: Dryer, Dishwasher, Disposal, Gas Range, Microwave, Refrigerator, Water Softener, Washer/Dryer, Water Heater, Washer/DryerAllInOne, Washer
Days on Site: 13
Exterior: Frame, Stucco, Drywall
Fencimg: Block, Back Yard
Fireplace: Family Room, Gas, Glass Doors, Family/Living/Great Room
Flooring: Luxury Vinyl Plank
Hot Tub: Yes
Laundry: Gas Dryer Hookup, Main Level
Lot: Drip Irrigation/Bubblers, Desert Landscaping, Front Yard, Sprinklers In Front, Landscaped, Rocks, < 1/4 Acre
Parcel#: 138-20-613-041
Parking: Attached, Exterior Access Door, Finished Garage, Garage, Garage Door Opener, Inside Entrance, Private, Shelves, Storage
Parking Notes: Attached, Exterior Access Door, Finished Garage, Gara
Patio/Porch: Patio
Pets Allowed: Yes, Negotiable
Spa: In Ground, Outdoor Hot Tub
Special View Info: None
Swimming Pool: Yes
Utilities: Cable Available
Window: Blinds
Room Sizes
Living Room: 17 X 16
Kitchen: 17 X 16
Family Room: 16 X 13
Dining Room: 14 X 11
Bedroom 4: 10 X 10
Bedroom 3: 11 X 11
Bedroom 2: 11 X 11
Primary Bedroom: 17 X 15
Local Schools
High School: Palo Verde
Middle School: Becker
Elementary School: Lummis, William,Lummis, William
Listed By / Shown By
Listed By
Agency Name: RE/MAX Reliance
Agency Contact: 702-866-0086
Agent Name: Tia Roman

Shown By
Agent Name: Lorena Segura
Agent Phone: (702) 256-4900
Agency Title: Wardley Real Estate

1969 Canyon Breeze Drive | MLS# 2797268
This property located at 1969 Canyon Breeze Drive, Las Vegas, NV 89134 is currently listed for rent with an asking price of $3,195 / Monthly. Search Las Vegas real estate on lorenasegura.wardleyre.com today.