

BEDS4
BATHS4 full 1 partial
SQUARE FEET4,208
MLS#2822364
STATUSActive
PROPERTY TYPEResidential - Single Family
SUBDIVISIONAlexa Breanne Estate
Property Description
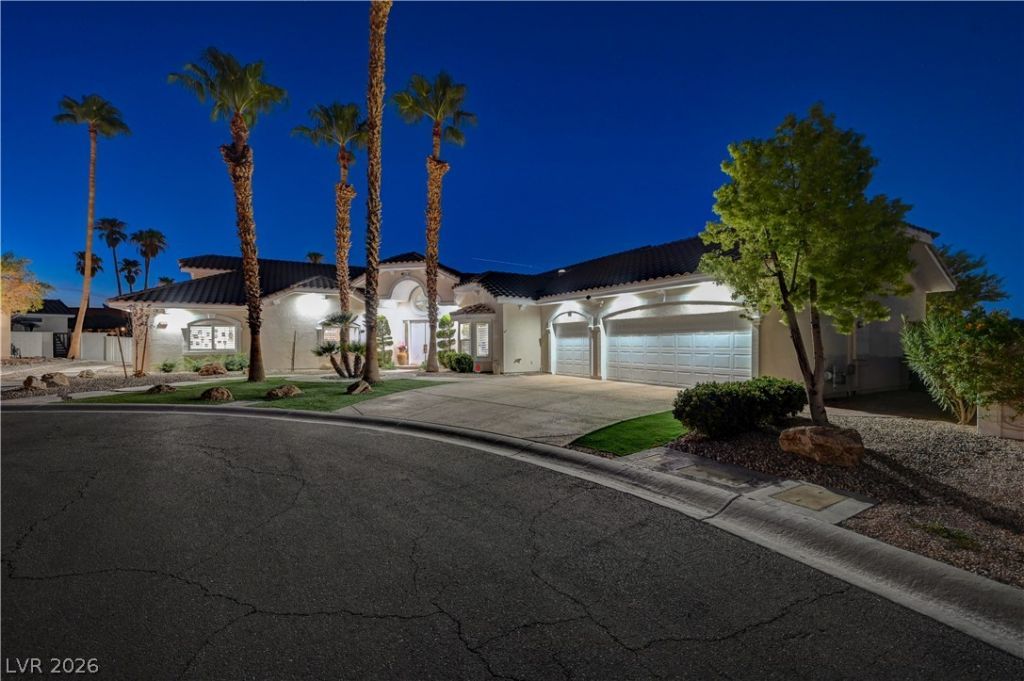
Welcome home to this rare, single-story custom estate tucked inside an exclusive, private gated enclave in the highly sought after Section 10 of Las Vegas. Spanning over 4,200 sq. ft. on a massive ~half-acre lot, this exceptional residence combines timeless craftsmanship with effortless luxury. Step inside to soar high ceilings (10ft+), plantation shutters, and light-filled open living spaces designed for seamless indoor-outdoor living. The chef’s granite kitchen features a center island, breakfast bar, desk nook, and generous storage—perfect for everyday meals or grand entertaining. Every bedroom is an en suite retreat with a full bath and walk-in closet, highlighted by a sprawling Primary Suite complete with a cozy gas fireplace. Outside, the expansive, fully landscaped grounds offer unmatched privacy, covered patio entertaining, and sparkling city views. The backyard boasts a beautiful gazebo, putting green, with amazing landscaping throughout! Complete with a 3-car garage, central vacuum, and meticulous care throughout, this home offers Westside luxury at its finest!
Property Features
Property Type: Residential - Single Family
Cooling: Central Air, Electric
Fireplaces: 2
Garage: 3
Heating: Central, Gas
Home Style: One Story
Lot Size: 0.46 Acres
Roof Type: Tile
Stories: 1.0
Taxes: $6,310
Year Built: 1997
Amenities
Bedroom on Main Level
Ceiling Fan(s)
Primary Downstairs
Window Treatments
Central Vacuum
Barbecue
Patio
Private Yard
Irrigation Sprinklers
Feature Descriptions
Appliances: Built-In Gas Oven, Double Oven, Dryer, Dishwasher, Gas Cooktop, Disposal, Microwave, Refrigerator, Wine Refrigerator, Washer
Association Amenities: Gated, Security
Days on Site: 45
Fencimg: Block, Back Yard
Fireplace: Family Room, Gas, Primary Bedroom
Flooring: Carpet, Laminate, Tile
HOA Fee: 84/ Monthly
Laundry: Gas Dryer Hookup, Main Level, Laundry Room
Lot: 1/4 to 1 Acre Lot, Back Yard, Drip Irrigation/Bubblers, Desert Landscaping, Fruit Trees, Front Yard, Garden, Sprinklers In Rear, Sprinklers In Front, Landscaped
Parcel#: 163-04-717-002
Parking: Attached, Epoxy Flooring, Garage, Garage Door Opener, Inside Entrance, Private, Shelves
Parking Notes: Attached, Epoxy Flooring, Garage, Garage Door Opener,
Patio/Porch: Covered, Patio
Sewer: Public Sewer
Utilities: Cable Available, Underground Utilities
Water: Public
Window: Double Pane Windows, Plantation Shutters, Window Treatments
Room Sizes
Family Room: 26 X 16
Great Room: 28 X 22
Dining Room: 13 X 11
Bedroom 4: 13 X 12
Bedroom 3: 15 X 14
Bedroom 2: 16 X 14
Primary Bedroom: 26 X 18
Local Schools
High School: Bonanza
Middle School: Johnson Walter
Elementary School: Derfelt, Herbert A.,Derfelt, Herbert A.
Listed By / Shown By
Listed By
Agency Name: Real Broker LLC
Agency Contact: (708) 846-9052
Agent Name: John E. Palermo

Shown By
Agent Name: Lorena Segura
Agent Phone: (702) 256-4900
Agency Title: Wardley Real Estate

Estimate Your Payment
Estimated Payment
$ 5,253.47 per month $4,392.22 Principal & Interest $525.83 Property Tax $335.42 Homeowner's Insurance
2000 Alexa Breanne Court | MLS# 2822364
This single family home located at 2000 Alexa Breanne Court, Las Vegas, NV 89117 is currently listed for sale with an asking price of $1,150,000. This property was built in 1997 and has 4 bedrooms and 4 full and 1 partial baths with 4208 sq. ft. Alexa Breanne Court is located in the Alexa Breanne Estate subdivision. Search Alexa Breanne Estate real estate on lorenasegura.wardleyre.com today.