

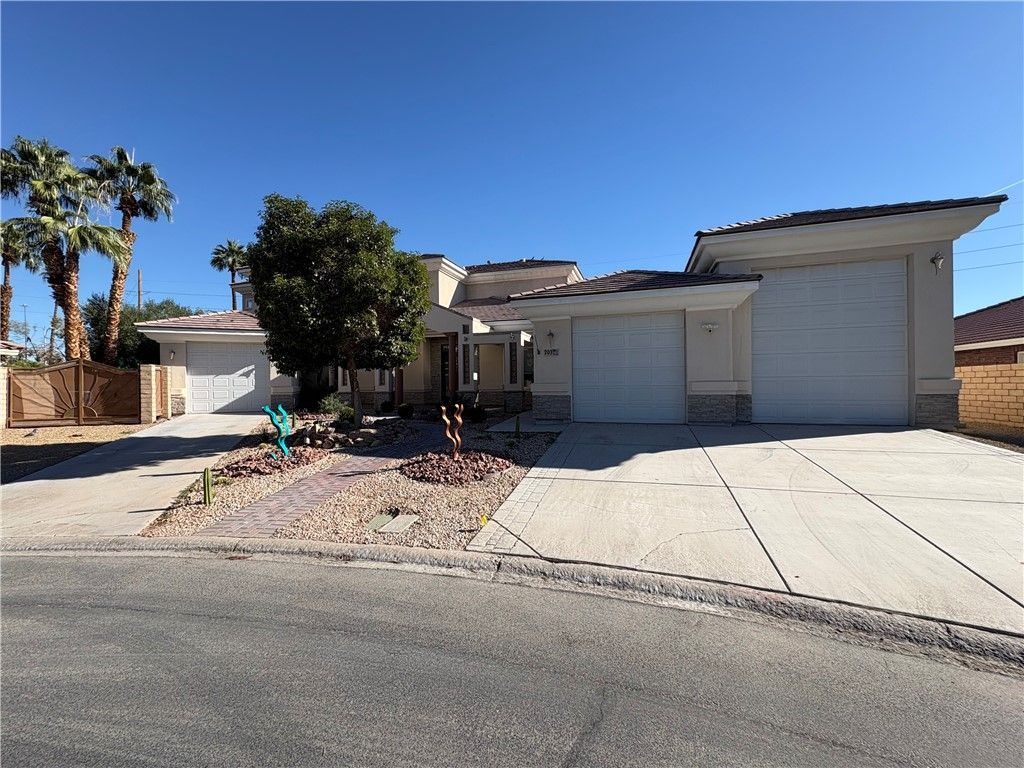
BEDS4
BATHS4 full
SQUARE FEET4,874
MLS#2810432
STATUSActive
PROPERTY TYPERental - Single Family
SUBDIVISIONRancho Bel Air Amd
Property Description
This guard gated single family home built in 2006 stands on a 0.35-acre lot within the Rancho Bel Air community, offering restricted entry into this historic residential setting. Spanning 4874.0 square feet of living area across two stories, the exterior is constructed with stucco and a tile roof. The property features paved RV parking and an RV garage containing hookups, alongside multiple garage bays with concrete flooring.Inside, the residence features a downstairs primary suite and other bedrooms upstairs, totaling four bedrooms, three full bathrooms, and one half bathroom. Vaulted ceilings rise above the interior spaces, which are anchored by hardwood flooring and tile throughout. The kitchen is finished with granite and cabinets, while multiple wet bar areas, built-in features, ceiling fans, drywall, blinds, and windows coverings that are distributed throughout the home. A fully enclosed heated and cooled Florida room, a sunroom with ceramic tile flooring, and separate guest quarters situated on the property add to the versatile spaces.The private fenced yard features a landscaped backyard with a wood and block fence, a covered patio, a balcony, and a built-in barbecue island. A custom in-ground pebble tech pool and spa combo, with ample space for entertaining multiple guests.Schedule a private tour today to experience this Rancho Bel Air property in Las Vegas.
Property Features
Property Type: Rental - Single Family
Cooling: Central Air, Electric
Fireplaces: 3
Garage: 2
Heating: Central, Gas
Home Style: Two Story
Lot Size: 0.35 Acres
Roof Type: Tile
Stories: 2.0
Year Built: 2006
Amenities
Bathroom on Main Level
Bedroom on Main Level
Ceiling Fan(s)
Window Treatments
Feature Descriptions
Appliances: Built-In Gas Oven, Dryer, Dishwasher, Disposal, Microwave, Refrigerator, Washer/Dryer, Washer/DryerAllInOne, Washer
Association Amenities: Gated, Guard
Days on Site: 86
Exterior: Frame, Stucco, Drywall
Fencimg: Block, Back Yard
Fireplace: Bedroom, Family Room, Gas, Living Room
Flooring: Luxury Vinyl Plank, Tile
Laundry: Gas Dryer Hookup, Main Level
Parcel#: 139-32-511-006
Parking: Garage, Private, RV Garage, RV Access/Parking
Parking Notes: Garage, Private, RV Garage, RV Access/Parking
Spa: Yes
Swimming Pool: Yes
Utilities: Cable Available
Window: Blinds, Window Treatments
Room Sizes
Kitchen: 20 X 20
Family Room: 15 X 20
Dining Room: 15 X 16
Den: 15 X 15
Bedroom 4: 12 X 15
Bedroom 3: 14 X 12
Bedroom 2: 13 X 13
Primary Bedroom: 20 X 20
Local Schools
High School: Clark Ed. W.
Middle School: Hyde Park
Elementary School: Wasden, Howard,Wasden, Howard
Listed By / Shown By
Listed By
Agency Name: Southwestern Management and Re
Agency Contact: 702-750-9725
Agent Name: Nicholas D'Agostino

Shown By
Agent Name: Lorena Segura
Agent Phone: (702) 256-4900
Agency Title: Wardley Real Estate

201 Dalmatian Lane | MLS# 2810432
This property located at 201 Dalmatian Lane, Las Vegas, NV 89107 is currently listed for rent with an asking price of $4,995 / Monthly. Search Las Vegas real estate on lorenasegura.wardleyre.com today.