

BEDS5
BATHS1 full 1 partial
SQUARE FEET2,988
MLS#2174456
STATUSActive
PROPERTY TYPEResidential - Single Family
SUBDIVISIONROLLING HILLS ESTATE
SCHOOLDavis
Property Description
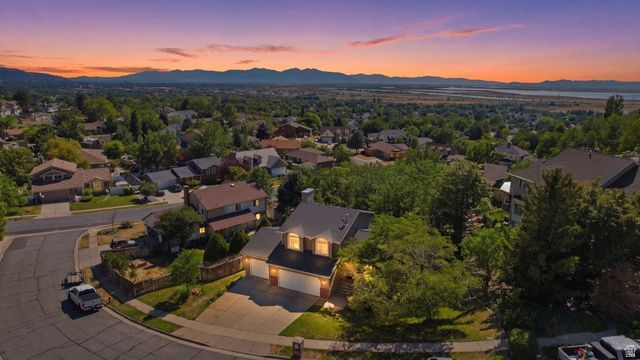
Beautifully remodeled 3-car garage home in Centerville's Rolling Hills Estate with mountain, valley & lake views! This 5-bed, 3-bath tri-level sits on a quarter-acre lot shaded by mature trees. The main level has been tastefully updated with a chef's kitchen featuring quartz counters, a gas range, subway tile backsplash & custom white cabinetry, opening into a vaulted great room with cable railing and a stone-accent fireplace. Refinished wood-look flooring runs throughout. Upstairs offers a spacious primary suite plus two more bedrooms and a remodeled bath with quartz vanity & glass shower. The fully finished daylight basement adds two additional bedrooms, a second family room with its own fireplace, and abundant cold storage. Central air, gas furnace, and an oversized 3-car garage round out the practical upgrades. Unwind on the deck & patio overlooking a private, tree-lined backyard perfect for entertaining. Move-in ready, don't miss it! Buyer and buyer's agent to verify all information.
Property Features
Property Type: Residential - Single Family
Basement: Daylight
Cooling: Central Air
Fireplaces: 2
Garage: 3 car attached
Heating: Gas: Central, >= 95% efficiency
Home Style: Tri/Multi-Level
Lot Size: 0.25 Acres
Roof Type: Asphalt
Stories: 3.0
Taxes: $3,782
Year Built: 1988
Amenities
Bath: Primary
Closet: Walk-In
Disposal
French Doors
Gas Log
Kitchen: Updated
Oven: Double
Range: Countertop
Range: Gas
Vaulted Ceilings
Granite Countertops
Attic Fan
Bay Box Windows
Deck; Covered
Double Pane Windows
Entry (Foyer)
Patio: Open
Feature Descriptions
Accessibility: Accessible Doors
Appliances: Ceiling Fan, Microwave, Range Hood, Refrigerator, Water Softener Owned
Door Features: French Doors
Exclusions: Dryer, Freezer, Washer
Exterior: Brick, Stucco
Flooring: Carpet, Hardwood, Tile
Laundry: Electric Dryer Hookup, Gas Dryer Hookup
Lot: Curb & Gutter, Road: Paved, Sidewalks, Sprinkler: Auto-Full, View: Lake, View: Mountain, View: Valley
Lot Dimensions: 0.0x0.0x0.0
Other Equipment: Humidifier, Window Coverings, Workbench
Parcel#: 07-115-0710
Patio/Porch: Patio: Open
Sewer: Sewer: Connected, Sewer: Public
Special View Info: Lake, Mountain(s), Valley
Topography: Curb & Gutter, Road: Paved, Sidewalks, Sprinkler: Auto-Full, View: Lake, View: Mountain, View: Valley
Utilities: Natural Gas Connected, Electricity Connected, Sewer Connected, Sewer: Public, Water Connected
Water: Culinary, Secondary
Window: Blinds
Local Schools
High School: Viewmont
Middle School: Centerville
Elementary School: Reading
School District: Davis
Listed By / Shown By
Listed By
Agency Name: Real Broker, LLC
Agency Phone: 385-319-3993
Shown By
Agent Name: Lorena Segura
Agent Phone: (702) 256-4900
Agency Title: Wardley Real Estate

Estimate Your Payment
Estimated Payment
$ 3,316.19 per month $2,788.11 Principal & Interest $315.17 Property Tax $212.92 Homeowner's Insurance
2011 N 225 E | MLS# 2174456
This single family home located at 2011 N 225 E, Centerville, UT 84014 is currently listed for sale with an asking price of $730,000. This property was built in 1988 and has 5 bedrooms and 1 full and 1 partial baths with 2988 sq. ft. N 225 E is located in the ROLLING HILLS ESTATE subdivision within the Davis school district. Search ROLLING HILLS ESTATE real estate on lorenasegura.wardleyre.com today.