

BEDS2
BATHS2 full
SQUARE FEET1,074
MLS#2820403
STATUSActive
PROPERTY TYPEResidential - Townhouse
SUBDIVISIONRichmond Park Phase 4 Amd
Property Description
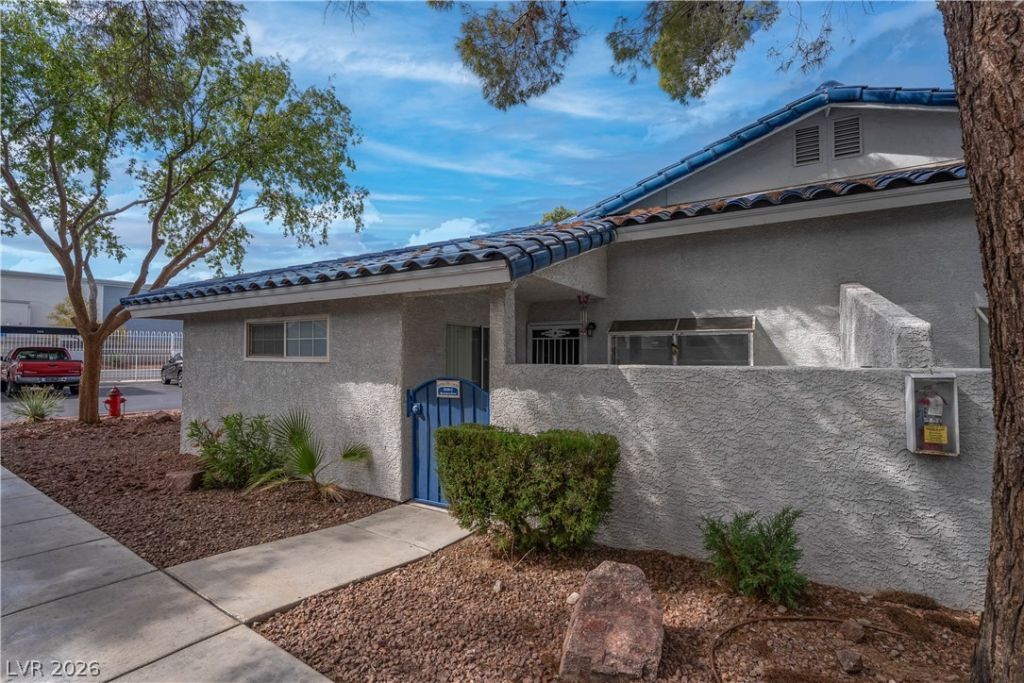
Fresh, inviting, and ready for its next owner! Step inside this charming single-story townhouse in Richmond Park and discover a comfortable layout designed for everyday living. The open living and dining area flows into an updated kitchen featuring dark cabinetry, stainless-steel appliances, a breakfast bar, and ample counter space. Two bedrooms offer wood flooring and generous closet space, while the enclosed private front courtyard provides an additional outdoor space to enjoy. Community amenities include swimming pool and tennis courts. Convenient Las Vegas location near shopping, dining, entertainment, and major roadways. Come see this townhouse and discover the possibilities!
Property Features
Property Type: Residential - Townhouse
Cooling: Central Air, Electric
Heating: Central, Gas
Home Style: One Story
Lot Size: 0.11 Acres
Roof Type: Tile
Stories: 1.0
Taxes: $748
Year Built: 1992
Amenities
Bedroom on Main Level
Primary Downstairs
Window Treatments
Courtyard
Feature Descriptions
Appliances: Dryer, Disposal, Gas Range, Microwave, Refrigerator, Washer
Association Amenities: Pool, Tennis Court(s)
Days on Site: 56
Fencimg: Block, Front Yard
Flooring: Hardwood, Tile
HOA Fee: 217/ Monthly
Laundry: Gas Dryer Hookup, Main Level
Lot: Desert Landscaping, Landscaped, < 1/4 Acre
Parcel#: 138-23-213-003
Parking: Assigned, Covered, Detached Carport, Open
Parking Notes: Assigned, Covered, Detached Carport, Open
Pool: Association
Sewer: Public Sewer
Utilities: Underground Utilities
Water: Public
Window: Blinds
Room Sizes
Living Room: 20 X 14
Bedroom 2: 13 X 12
Primary Bedroom: 14 X 12
Local Schools
High School: Cimarron-Memorial
Middle School: Brinley J. Harold
Elementary School: Fong, Wing & Lilly,Fong, Wing & Lilly
Listed By / Shown By
Listed By
Agency Name: BHHS Nevada Properties
Agency Contact: (702) 884-8182
Agent Name: SiriKit B. Masangkay

Shown By
Agent Name: Lorena Segura
Agent Phone: (702) 256-4900
Agency Title: Wardley Real Estate

Estimate Your Payment
Estimated Payment
$ 880.42 per month $760.05 Principal & Interest $62.33 Property Tax $58.04 Homeowner's Insurance
2036 Bavington Drive, Unit C | MLS# 2820403
This townhouse located at 2036 Bavington Drive, Unit C, Las Vegas, NV 89108 is currently listed for sale with an asking price of $199,000. This property was built in 1992 and has 2 bedrooms and 2 full baths with 1074 sq. ft. Bavington Drive, Unit C is located in the Richmond Park Phase 4 Amd subdivision. Search Richmond Park Phase 4 Amd real estate on lorenasegura.wardleyre.com today.